If you care as much about a home’s lines, materials, and street presence as you do about square footage, Bonnie Brae deserves a closer look. Buying here is not just about finding a house in 80209. It is about understanding how architecture, landscape, and renovation choices work together in one of Denver’s most intentionally planned residential areas. This guide will help you read Bonnie Brae like a design lover, spot what matters during your search, and ask smarter questions before you buy. Let’s dive in.
Why Bonnie Brae Feels Different
Bonnie Brae stands out because it was planned around curves, topography, and a central park rather than Denver’s typical grid. The Cultural Landscape Foundation says George Olinger began assembling the land in the early 1920s and brought in landscape architects S. R. DeBoer and Walter Pesman to shape the neighborhood around winding streets and an elliptical park.
That planning still shows up in the way the neighborhood feels today. The Bonnie Brae Neighborhood Association describes it as a serene residential enclave a few miles southeast of downtown Denver, with boundaries between Exposition Avenue and Mississippi Avenue, and Steele Street and University Boulevard.
For a buyer, this means the neighborhood’s appeal starts before you even step inside a home. Street layout, tree-lined blocks, and the relationship between homes and open space all play a big role in how properties live and feel.
Bonnie Brae’s Design DNA
Bonnie Brae is not defined by one single architectural style. Instead, it offers a layered streetscape where older homes, postwar construction, and later updates create a varied but visually connected neighborhood.
Sources in the research report note that Denver’s common residential language includes bungalows, Tudor Revivals, and postwar ranch houses. They also point out that residential Streamline Moderne examples are found most notably in the Bonnie Brae area, and that construction after the Depression brought more Modernist materials and forms into the mix.
That variety is part of the neighborhood’s draw for design-conscious buyers. You are not shopping for one look. You are shopping for a place where different design eras share the same landscape framework.
Architectural Styles You May See
Tudor and period homes
Some Bonnie Brae homes lean into traditional character with masonry, steep gables, and detailed trim. Colorado Homes & Lifestyles profiled a 1930s Bonnie Brae Tudor renovation that preserved original brickwork and a herringbone entry gable while adding upper-level elements inspired by the original style.
If you love homes with texture and visual depth, these details are worth studying in person. Original masonry, rooflines, and built-ins may shape both the home’s charm and your renovation strategy.
International and Modernist homes
Bonnie Brae also offers a different design language for buyers who prefer restraint and light. A featured 1938 International Style home was described with a flat roof, overhanging eaves, minimal ornamentation, and a layout designed around natural light and indoor-outdoor connection.
These homes can feel especially appealing if you want clean lines and a more edited aesthetic. In this part of Bonnie Brae, simplicity is often the point.
A true mix, not a museum
What makes Bonnie Brae compelling is the range. One block may show traditional forms and period detailing, while another includes flatter planes and more modern expressions.
As a buyer, it helps to look beyond labels and focus on composition. Pay attention to how a home meets the street, how it sits on the lot, and whether updates respect the home’s original design language.
Why Streetscape Matters Here
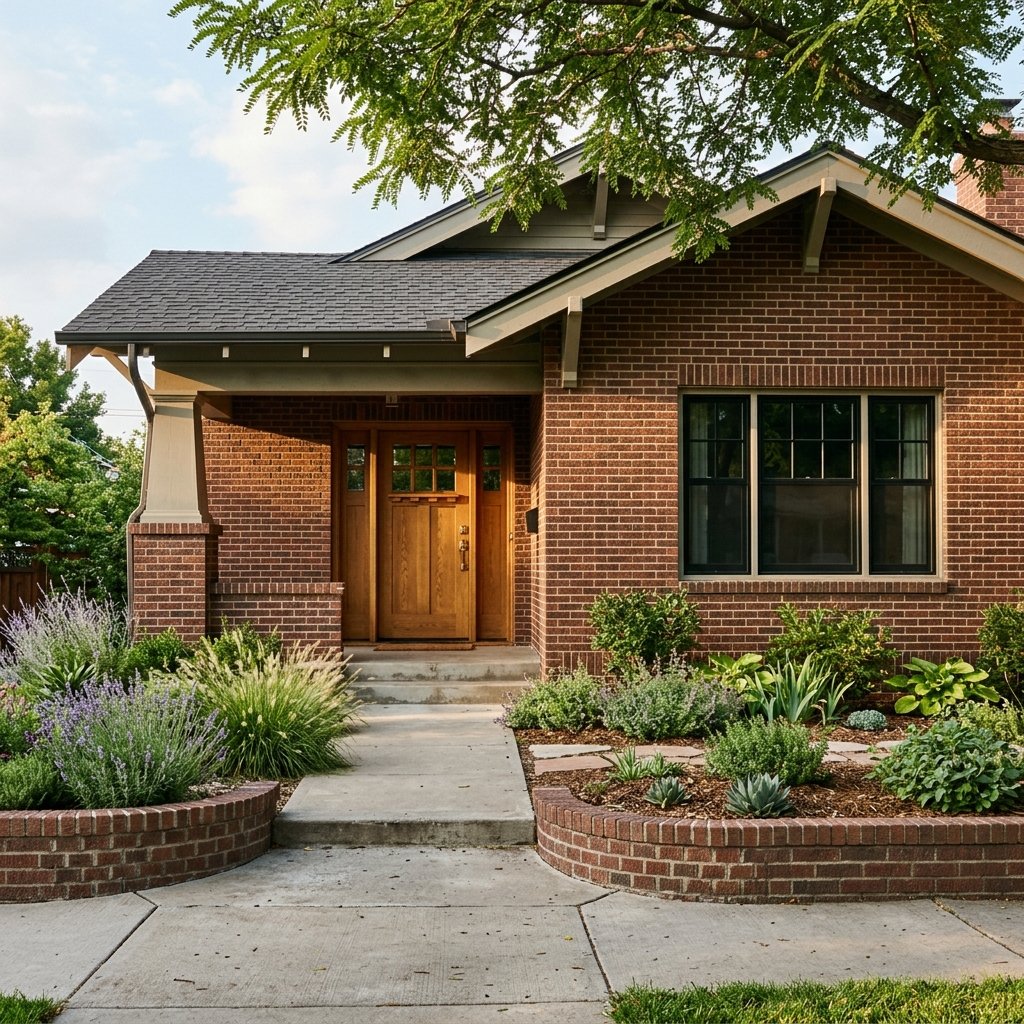
In Bonnie Brae, curb appeal is shaped by more than landscaping trends or fresh paint. The neighborhood’s design logic depends on openness, tree lawns, and front-yard visibility.
The Cultural Landscape Foundation describes tree-lined streets, stone pillars at the Kentucky and Tennessee Avenue entrances, and the central elliptical park as defining features. Denver’s parkway guidance adds that setbacks and tree lawns help preserve a park-like roadway character.
This is especially important along Bonnie Brae Boulevard, which is one of Denver’s designated parkways and boulevards. The city’s guidelines list a 20-foot sign setback on both sides of the boulevard, and work in the public right-of-way or parkway setback is subject to city review.
How Front Yards Shape Value and Character
If you are used to thinking about a lot in terms of backyard size alone, Bonnie Brae may shift your perspective. Here, the front yard plays a larger role in how the whole block reads.
Denver’s parkway guidelines say the building setback is meant to preserve continuous open space and extend green space toward the building edge. The same guidance notes that solid fences, walls, sheds, garages, and barrier-style landscaping can disrupt that park-like setting, and fences within the parkway building setback are generally not allowed unless waived.
For you as a buyer, that means outdoor design choices have limits and context. A property’s long-term appeal may depend as much on what stays visually open as on what gets added.
What Design Lovers Should Look For
When touring homes in Bonnie Brae, try to evaluate both the house and the site as a single composition. A beautiful interior matters, but so does the way the home contributes to the street.
A few smart things to look for include:
- Original masonry, rooflines, windows, or built-ins that add lasting architectural value
- A front elevation that feels disciplined and in scale with the block
- Outdoor spaces that function well without overwhelming the street-facing side
- Interior layouts that either preserve character well or have already been updated thoughtfully
- Lots that may support rear-focused additions instead of front-heavy expansion
These details can help you separate a stylish home from a well-resolved one. In Bonnie Brae, that difference matters.
Floor Plans: Preserve or Rework?
Bonnie Brae buyers often face a design decision early. Do you want a home that preserves its original room structure, or one that has already been opened up for modern living?
The research report highlights both paths. The Bonnie Brae Tudor renovation featured by Colorado Homes & Lifestyles started with a compartmentalized floor plan and was reworked to improve circulation and daily use, while the International Style home highlighted by Homes.com was described as having generous rooms and a more open, light-filled feel.
Neither option is automatically better. The right fit depends on how you live, how much work you want to take on, and how strongly you value original spatial character.
Renovation Potential in Bonnie Brae
For many buyers, Bonnie Brae is appealing precisely because it can support careful restoration and selective expansion. Still, good design here usually starts with restraint.
The strongest projects tend to keep the street-facing composition modest while pushing more function toward the rear. Modern in Denver described one Bonnie Brae contemporary home that used a low street-facing canopy, a transparent front-yard sequence, and a five-foot slope down to the alley to gain usable volume in back without overpowering the street.
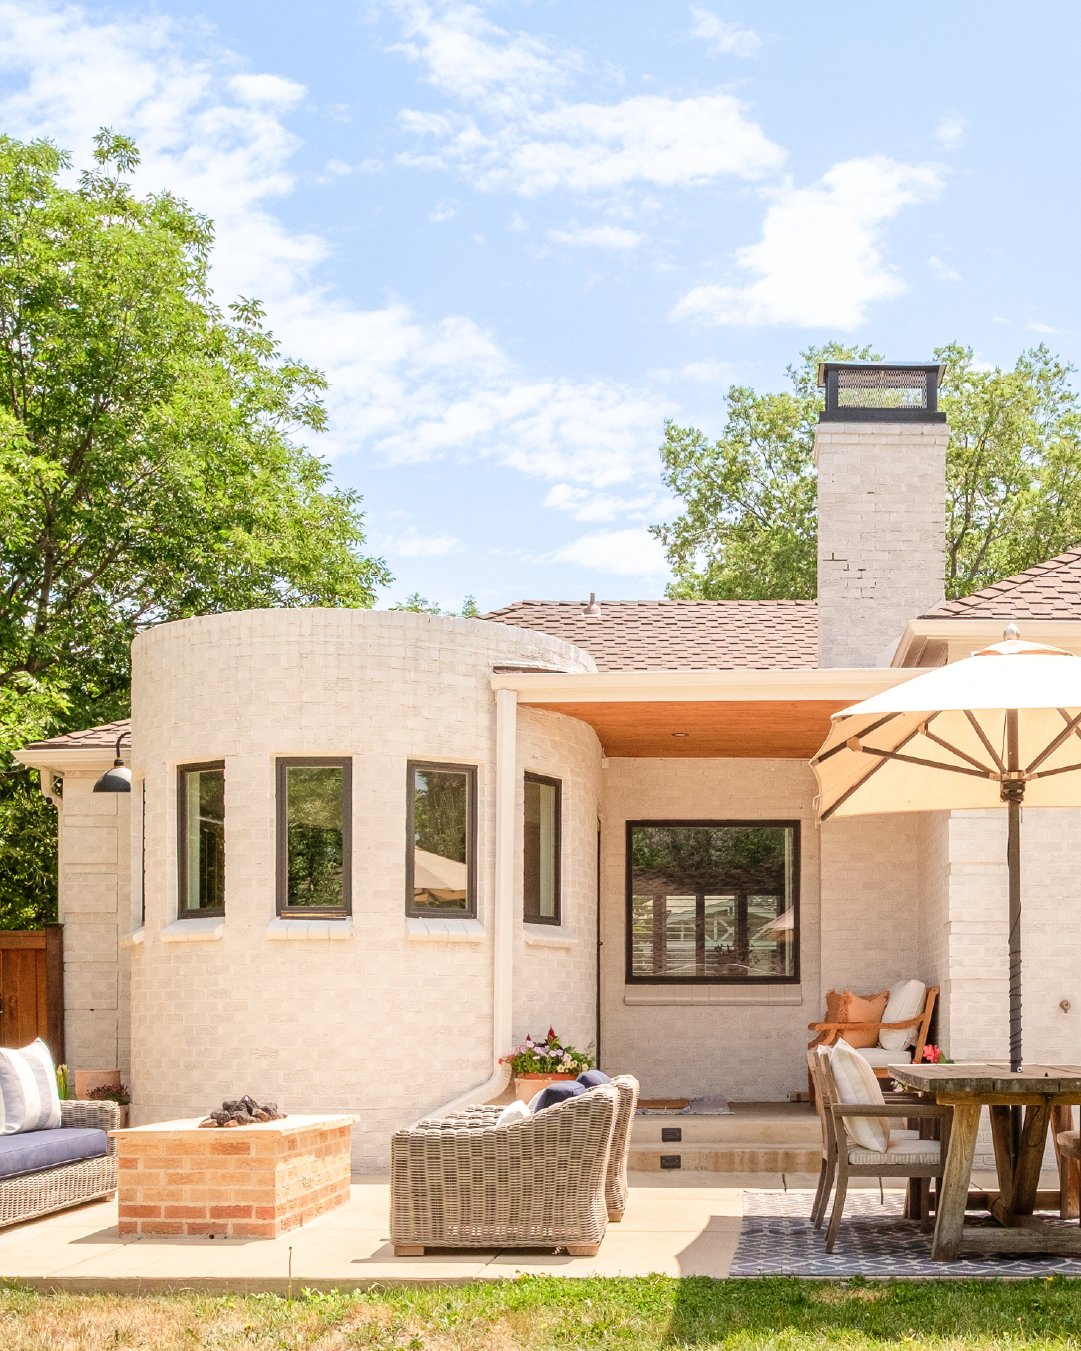
That is a useful idea if you want more living space, stronger indoor-outdoor flow, or a better everyday layout. In Bonnie Brae, the best updates often solve for function while keeping the public face calm.
Due Diligence Before You Buy
In a neighborhood like Bonnie Brae, design goals and city review can go hand in hand. Before you fall in love with a remodel plan, it is wise to confirm what kind of review your project may trigger.
Denver’s Landmark Preservation Commission reviews exterior alterations, additions, new construction, signs, and non-vegetative site work for properties in historic districts or designated landmarks. The parkway ordinance also governs work in the Bonnie Brae Boulevard right-of-way and setback.
That means you should ask early whether your ideas would affect the facade, front yard, boulevard setback, or site work. Clear answers up front can save time, money, and frustration later.
Questions to Ask When Touring Homes
A design-aware home search works best when you ask specific questions. Bonnie Brae rewards buyers who look beyond finishes and think about what can be preserved, improved, or expanded.
Consider asking:
- Does the home retain original features worth preserving?
- Has the floor plan already been updated, or would you want to rework it?
- Can the kitchen or primary suite be improved without flattening the home’s character?
- Does the lot support a rear addition better than a front-facing change?
- Would fencing, hardscape, or accessory structures run into parkway setback rules?
These questions can help you make a more confident decision, especially if you are comparing homes with very different design personalities.
Why Bonnie Brae Appeals to Design-Conscious Buyers
Bonnie Brae offers something many buyers want but few neighborhoods deliver so consistently: a strong sense of place. The winding streets, central park, tree-lined edges, and varied architecture create a setting where design choices are visible and meaningful.
If you are drawn to architecture, this neighborhood gives you more to engage with than just finishes or square footage. It invites you to think about proportion, preservation, landscape, and how a home belongs to its block.
That is what makes buying here feel different. You are not simply choosing a property. You are choosing a design relationship with the street, the lot, and the neighborhood as a whole.
If you are considering a move to Bonnie Brae and want help evaluating architecture, renovation potential, and long-term fit, the Linkow Baltimore Team brings design-forward perspective and local Denver insight to every step of the process.
FAQs
What makes Bonnie Brae different from other Denver neighborhoods?
- Bonnie Brae was intentionally planned around winding streets, natural topography, and an elliptical central park rather than a standard city grid, which gives it a distinct landscape and streetscape character.
What architectural styles can buyers find in Bonnie Brae?
- Buyers may see a mix of Tudor Revival, bungalow, postwar ranch, Streamline Moderne, International Style, and other Modernist-influenced homes.
What should buyers know about Bonnie Brae Boulevard setbacks?
- Bonnie Brae Boulevard is part of Denver’s designated parkway and boulevard system, and the city applies setback rules and review standards to help preserve its open, park-like character.
What renovation issues should buyers consider in Bonnie Brae?
- Buyers should confirm early whether planned changes to the facade, front yard, additions, signage, or site work could require city review, especially on properties affected by landmark or parkway rules.
What should design-conscious buyers look for in a Bonnie Brae home?
- Focus on original architectural details, thoughtful site placement, a strong relationship to the street, and renovation potential that improves function without overpowering the home’s public-facing design.