7932 S Vine Court
7932 S Vine Court
7932 S Vine Court
7932 S Vine Court
7932 S Vine Court
7932 S Vine Court
7932 S Vine Court
7932 S Vine Court
7932 S Vine Court
7932 S Vine Court
7932 S Vine Court
7932 S Vine Court
7932 S Vine Court
7932 S Vine Court
7932 S Vine Court
7932 S Vine Court
7932 S Vine Court
7932 S Vine Court
7932 S Vine Court
7932 S Vine Court
7932 S Vine Court
7932 S Vine Court
7932 S Vine Court
7932 S Vine Court
7932 S Vine Court
7932 S Vine Court
7932 S Vine Court
7932 S Vine Court
7932 S Vine Court
SEE ALL PHOTOS
7932 S Vine Court
7932 S Vine Court
7932 S Vine Court
7932 S Vine Court
7932 S Vine Court
7932 S Vine Court
7932 S Vine Court
7932 S Vine Court
7932 S Vine Court
7932 S Vine Court
7932 S Vine Court
7932 S Vine Court
7932 S Vine Court
7932 S Vine Court
7932 S Vine Court
7932 S Vine Court
7932 S Vine Court
7932 S Vine Court
7932 S Vine Court
7932 S Vine Court
7932 S Vine Court
7932 S Vine Court
7932 S Vine Court
7932 S Vine Court
7932 S Vine Court
7932 S Vine Court
7932 S Vine Court
7932 S Vine Court
7932 S Vine Court
Sold

7932 S Vine Court

7932 S Vine Court, Centennial, CO 80122

$699,000
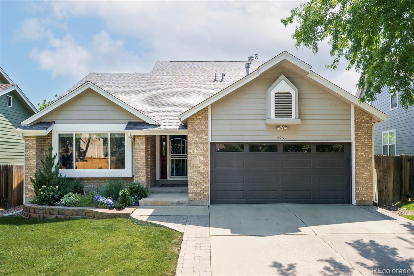
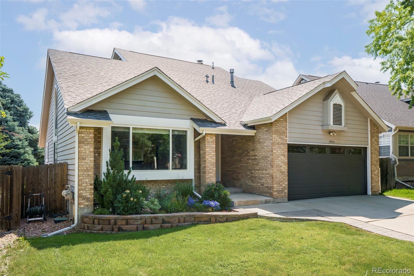
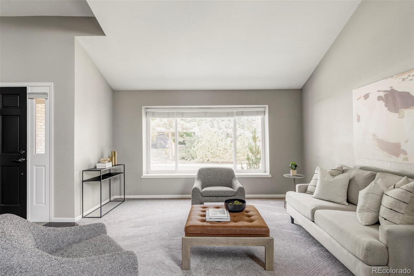
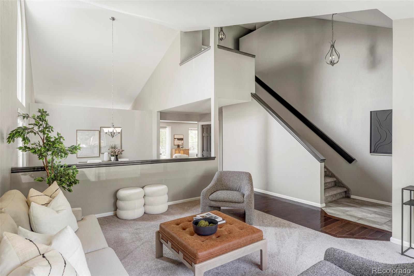
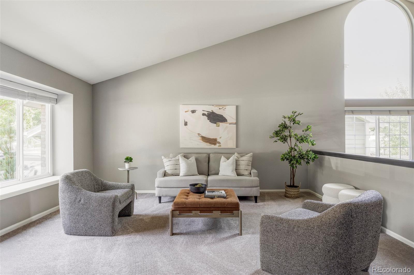
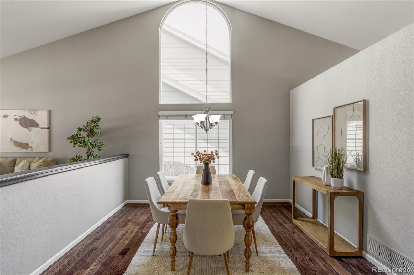
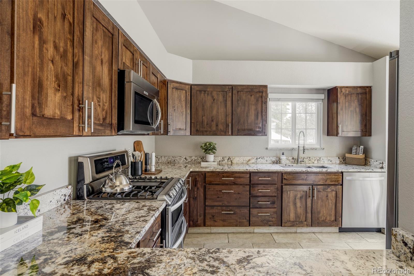
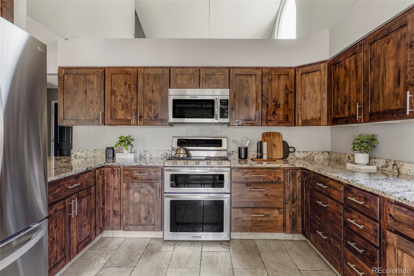
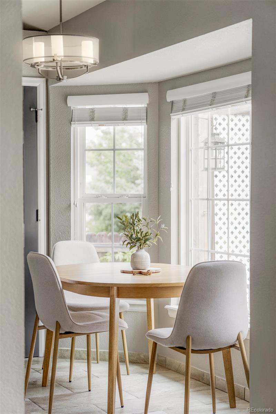
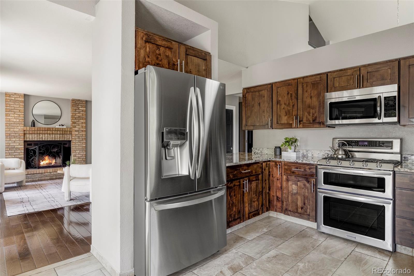
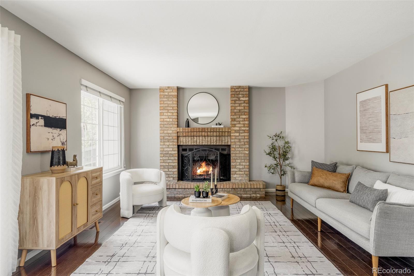
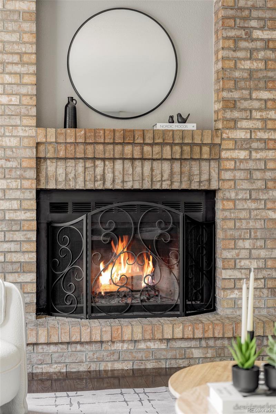
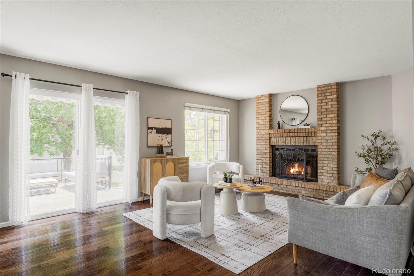
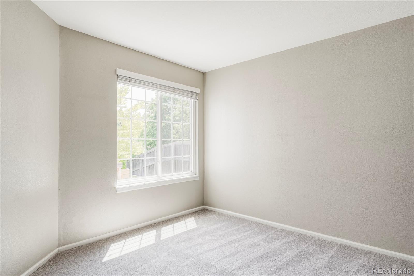
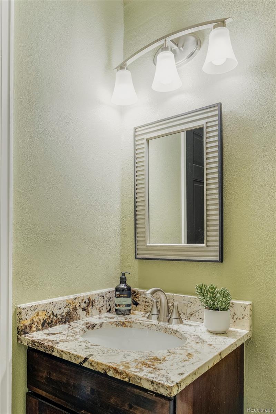
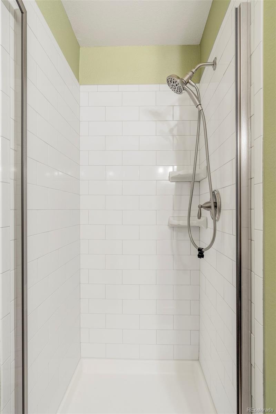
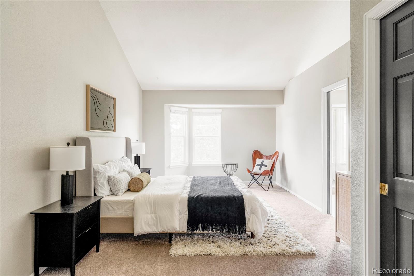
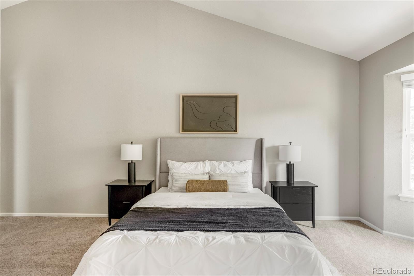
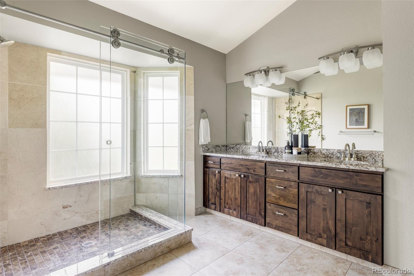
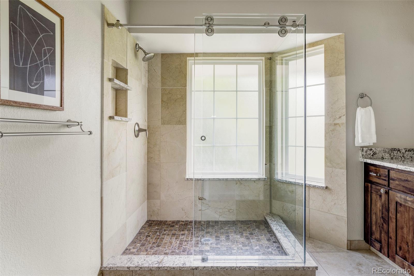
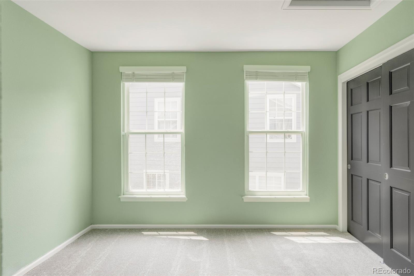
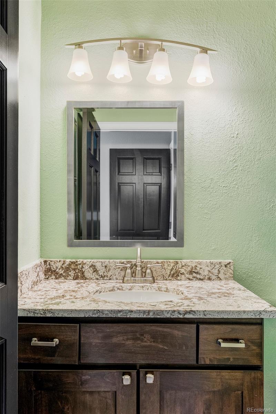
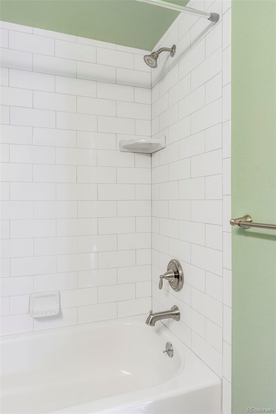
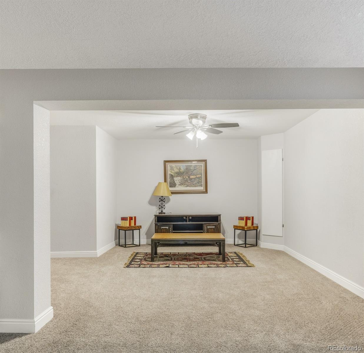
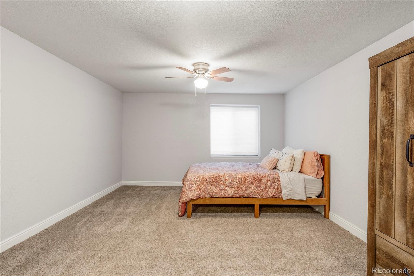
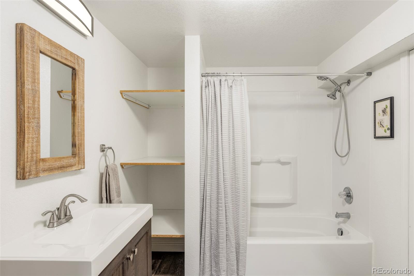
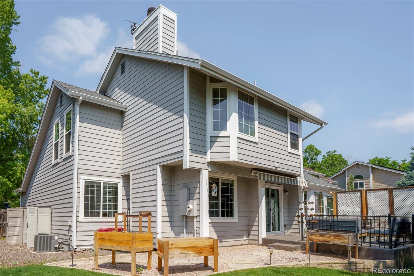
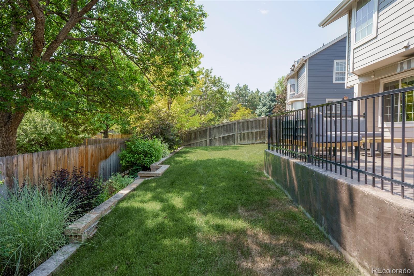
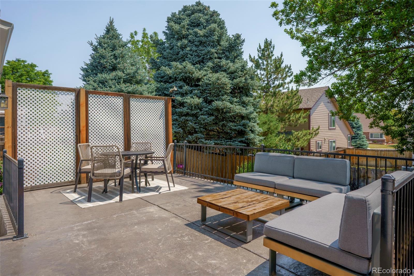
Welcome home to this sun-filled, four-bedroom single-family residence, beautifully nestled in a neighborhood known for its mature landscaping and community pool. The heart of the home features a light, bright, and updated kitchen. Gather with loved ones in the cozy living room anchored by a traditional wood-burning fireplace. The private primary suite serves as a true retreat, complete with a beautifully updated full bathroom. The fully finished basement offers expansive bonus square footage, perfect for a media room, play space, or gym. Step outside to your private outdoor oasis, where a large patio and nice landscaping create the ultimate setting for summer entertaining. Major peace-of-mind upgrades include a roof that is only three years old and a water heater replaced in 2023. HOA data will be updated soon.

4
beds

4
baths

3,210 Sq.Ft. LIVING AREA

5,576 Sq.Ft. lot

Lindsey Kramer

Lindsey Kramer

Aaron Linkow

Aaron Linkow

Features & Amenities

Interior

  • total bedrooms4
  • Total bathrooms4
  • full bathrooms4
  • Flooring Carpet, Tile, Wood
  • Fireplace Family Room
  • APPLIANCES Dishwasher, Disposal, Refrigerator

Area & Lot

  • Status Sold
  • Date Sold July 17, 2026
  • Living Area3,210 Sq.Ft.
  • Total Area3,210 Sq.Ft.
  • Lot Area5,576 Sq.Ft.
  • MLS® ID9131473
  • TypeResidential
  • YEAR BUILT1987
  • Architecture StylesTraditional
  • Elementary SchoolSandburg
  • Middle SchoolPowell
  • High SchoolArapahoe
  • School DistrictLittleton 6

Exterior

  • STORIES2
  • Garage Space2.0
  • water SourcePublic
  • utilitiesCable Available, Internet Access (Wired), Natural Gas Connected, Phone Available
  • roofComposition
  • lot featuresCul-De-Sac, Landscaped, Level
  • HEAT TYPEForced Air
  • AIR CONDITIONINGCentral Air
  • sewerPublic Sewer
  • other exterior FeaturesLighting, Private Yard, Rain Gutters

Financial

  • Sales Price$699,000
  • Real Estate Tax $5,579/yr
  • HOA $93/mo

Work With Us

Join our dynamic sibling duo, Aaron and Lindsey, at Milehimodern, delivering 25 years of expertise and a fun, client-centric approach in Denver Metro real estate. Let's work together and find your dream home!

Follow Us on Instagram