5689 Zuni Court
5689 Zuni Court
5689 Zuni Court
5689 Zuni Court
5689 Zuni Court
5689 Zuni Court
5689 Zuni Court
5689 Zuni Court
5689 Zuni Court
5689 Zuni Court
5689 Zuni Court
5689 Zuni Court
5689 Zuni Court
5689 Zuni Court
5689 Zuni Court
5689 Zuni Court
5689 Zuni Court
5689 Zuni Court
5689 Zuni Court
5689 Zuni Court
5689 Zuni Court
5689 Zuni Court
5689 Zuni Court
5689 Zuni Court
5689 Zuni Court
5689 Zuni Court
5689 Zuni Court
5689 Zuni Court
5689 Zuni Court
5689 Zuni Court
5689 Zuni Court
5689 Zuni Court
5689 Zuni Court
SEE ALL PHOTOS
5689 Zuni Court
5689 Zuni Court
5689 Zuni Court
5689 Zuni Court
5689 Zuni Court
5689 Zuni Court
5689 Zuni Court
5689 Zuni Court
5689 Zuni Court
5689 Zuni Court
5689 Zuni Court
5689 Zuni Court
5689 Zuni Court
5689 Zuni Court
5689 Zuni Court
5689 Zuni Court
5689 Zuni Court
5689 Zuni Court
5689 Zuni Court
5689 Zuni Court
5689 Zuni Court
5689 Zuni Court
5689 Zuni Court
5689 Zuni Court
5689 Zuni Court
5689 Zuni Court
5689 Zuni Court
5689 Zuni Court
5689 Zuni Court
5689 Zuni Court
5689 Zuni Court
5689 Zuni Court
5689 Zuni Court
For Sale

5689 Zuni Court

5689 Zuni Court, Denver, CO 80221

$775,000
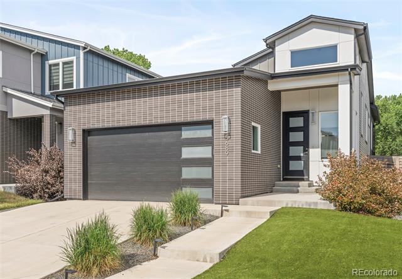
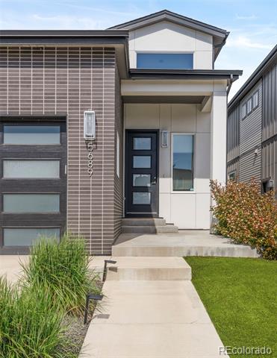
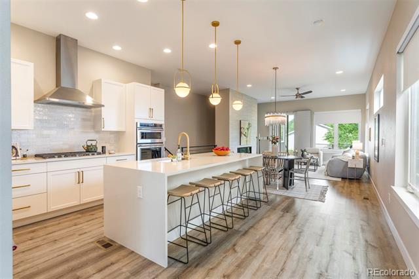
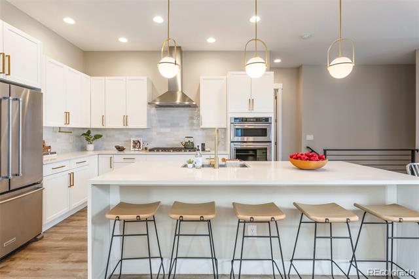
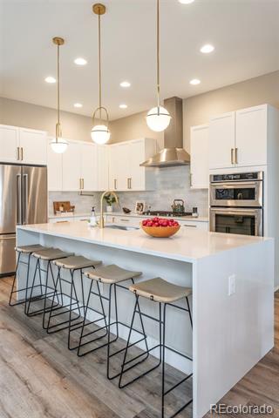
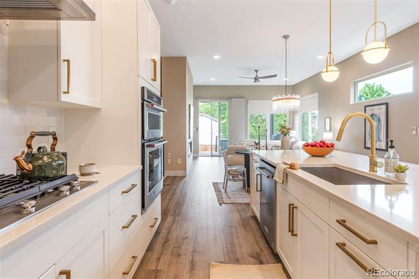
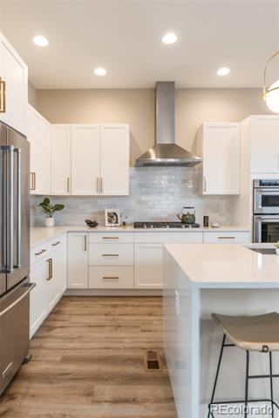
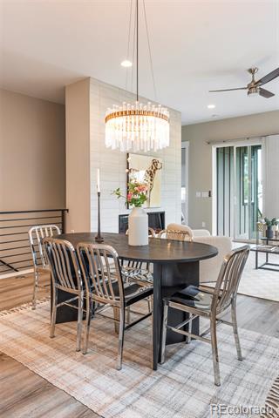
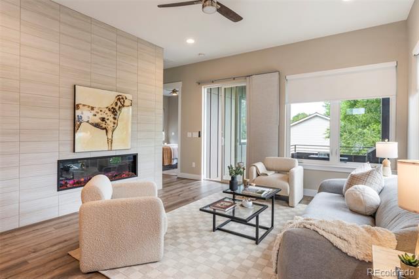
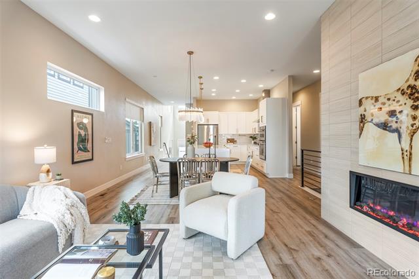
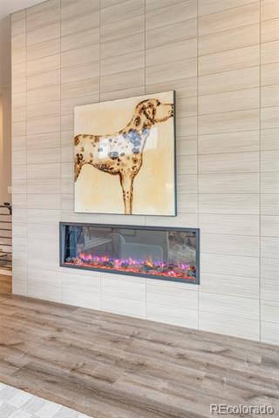
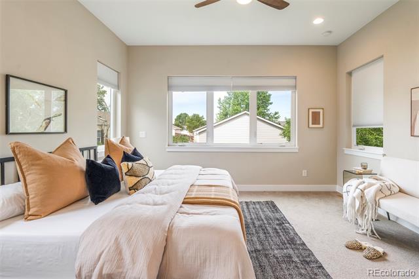
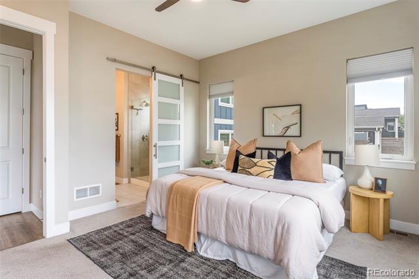
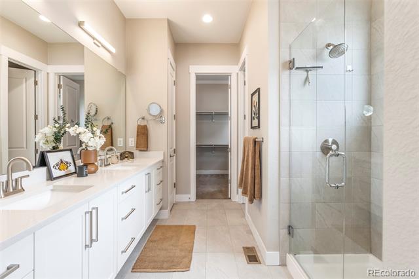
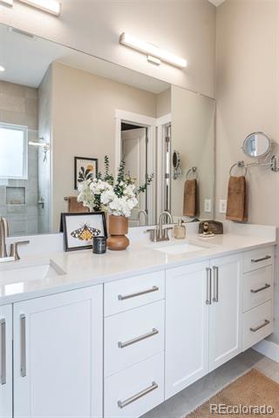
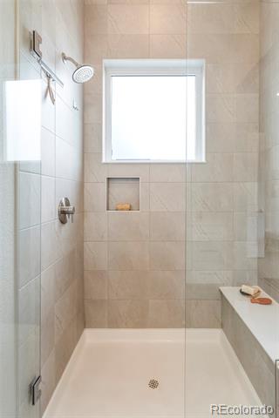
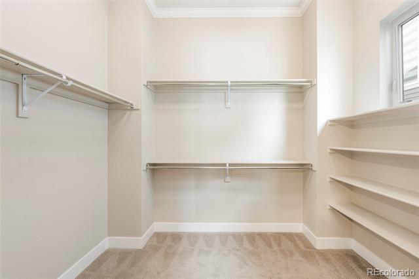
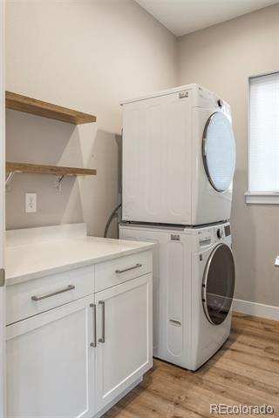
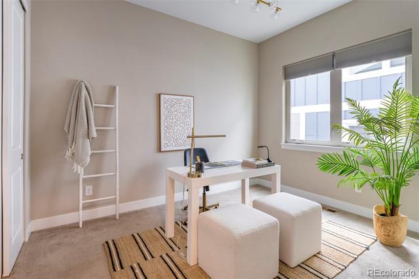
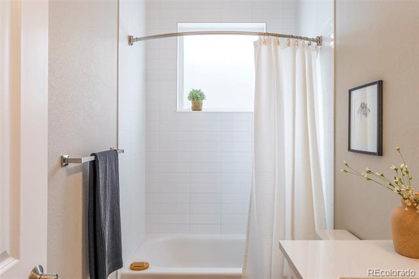
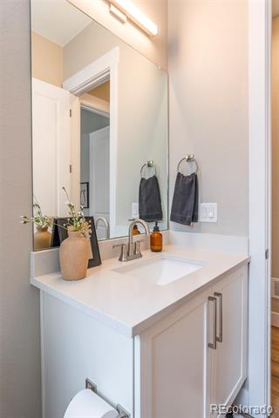
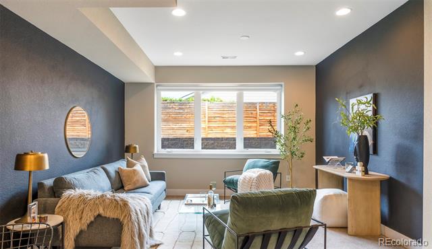
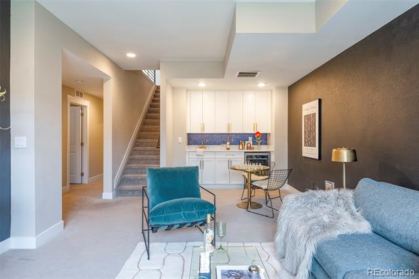
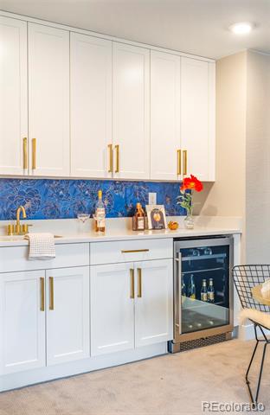
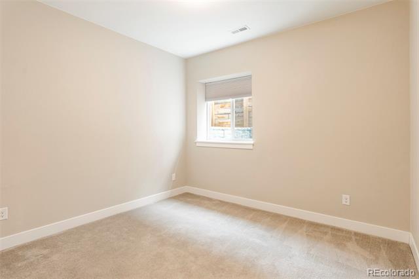
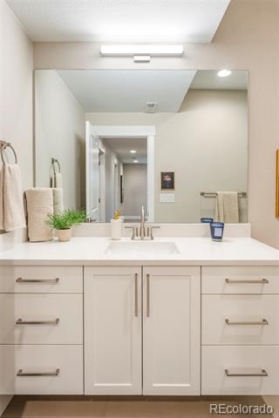
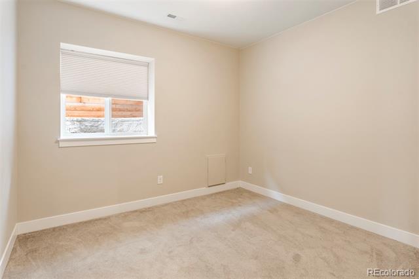
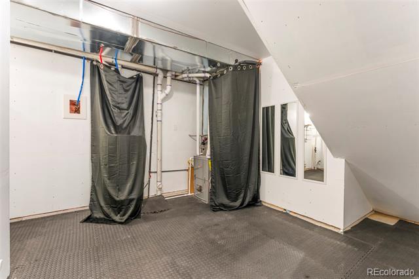
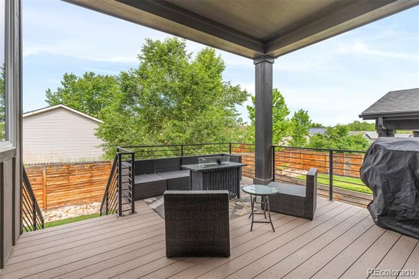
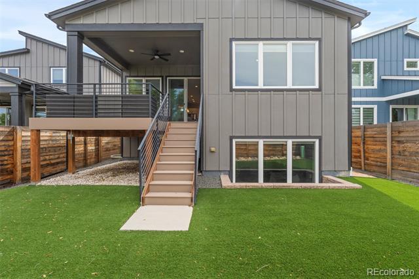
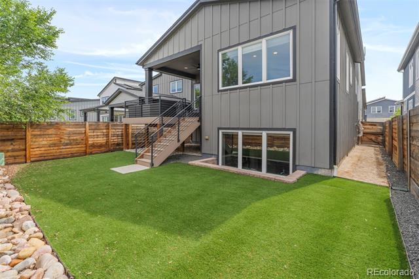
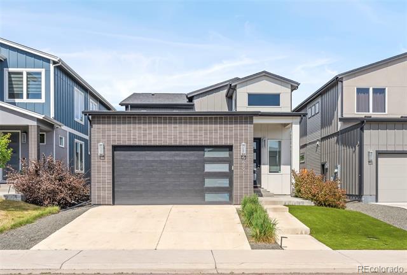
This new construction ranch-style home is perfectly situated within the Berkeley Pointe community in Chaffee Park. Recently appraised at $820k, this residence offers a turnkey retreat just moments from Sunnyside, the Highlands, Tennyson and downtown Arvada. This coveted open floorplan places the primary suite and a dedicated home office, guest bath and laundry room on the main floor, complemented by west-facing mountain views that frame the living spaces beautifully. The gourmet kitchen impresses with a large center waterfall island and new stainless steel appliances, flowing into a dining area adorned with a contemporary chandelier and a living room anchored by a statement fireplace. The primary suite features a spa-inspired en-suite bath and a generous walk-in closet. The finished lower level delivers additional living space complete with a stylish wet bar, two additional bedrooms, another full bathroom and home gym area. Outside, a covered patio with a gas firepit and lounge area overlooks a private, fenced in backyard. An oversized two-car attached garage was upgraded with electric vehicle charging setup, and the home has thoughtful upgrades throughout including electric blinds in the living room, higher end cabinetry, elegant gold finishes and modern light fixtures.

5/30/2026 11:00AM - 1:00PM MDT

5/31/2026 1:00PM - 3:00PM MDT

4
beds

3
baths

2,814 Sq.Ft. LIVING AREA

4,960 Sq.Ft. lot

Aaron Linkow

Aaron Linkow

Features & Amenities

Interior

  • total bedrooms4
  • Total bathrooms3
  • full bathrooms3
  • Laundry room In Unit, Laundry Closet
  • Flooring Carpet, Tile, Vinyl
  • Fireplace Gas, Living Room
  • APPLIANCES Bar Fridge, Dishwasher, Disposal, Double Oven, Dryer, Gas Water Heater, Microwave, Oven, Range, Range Hood, Refrigerator, Self Cleaning Oven, Washer, Wine Cooler
  • other interior Features Ceiling Fan(s), Eat-in Kitchen, Entrance Foyer, Five Piece Bath, Granite Counters, Jack Jill Bathroom, Kitchen Island, Open Floorplan, Pantry, Primary Suite, Radon Mitigation System, Smart Thermostat, Smoke Free, Walk-In Closet(s), Wet Bar

Area & Lot

  • Status For Sale
  • OPEN HOUSE

    5/30/2026 11:00AM - 1:00PM MDT

    5/31/2026 1:00PM - 3:00PM MDT

  • Living Area2,814 Sq.Ft.
  • Total Area2,814 Sq.Ft.
  • Lot Area4,960 Sq.Ft.
  • MLS® ID3560705
  • TypeResidential
  • YEAR BUILT2021
  • Architecture StylesContemporary
  • Elementary SchoolHodgkins
  • Middle SchoolJosephine Hodgkins Leadership Academy
  • High SchoolWestminster
  • School DistrictWestminster Public Schools

Exterior

  • STORIES1
  • Garage Space2.0
  • water SourcePublic
  • utilitiesCable Available, Electricity Connected, Internet Access (Wired), Natural Gas Connected
  • roofComposition
  • HEAT TYPEForced Air
  • AIR CONDITIONINGCentral Air
  • sewerPublic Sewer
  • security FeaturesCarbon Monoxide Detector(s), Smoke Detector(s)
  • other exterior FeaturesGas Valve

Financial

  • Sales Price$775,000
  • Real Estate Tax $5,821/yr
  • HOA $100/mo
image

Schedule a Showing

We would love to show you our beautiful property. Please select your preferred date and time below. An agent will be in touch shortly to confirm your appointment.

Schedule a Showing

We would love to show you our beautiful property. Please select your preferred date and time below. An agent will be in touch shortly to confirm your appointment.

Thank you for your interest in 5689 Zuni Court, Denver, CO 80221. We are reviewing your request and will be in touch shortly!

Mortgage Calculator

Estimate your monthly mortgage payment, including the principal and interest, property taxes, and HOA. Adjust the values to generate a more accurate rate.

All estimates are provided for informational purposes only. Actual amounts may vary.
$0,000 Your Payment 20 15 65
$0,000 Your Payment

Work With Us

Join our dynamic sibling duo, Aaron and Lindsey, at Milehimodern, delivering 25 years of expertise and a fun, client-centric approach in Denver Metro real estate. Let's work together and find your dream home!

Follow Us on Instagram