2388 Xanthia Way Unit: 103
SEE ALL PHOTOS
2388 Xanthia Way Unit: 103
Courtesy of Milehimodern
Sold

2388 Xanthia Way Unit: 103

2388 Xanthia Way Unit: 103, Denver, CO 80238

$550,000
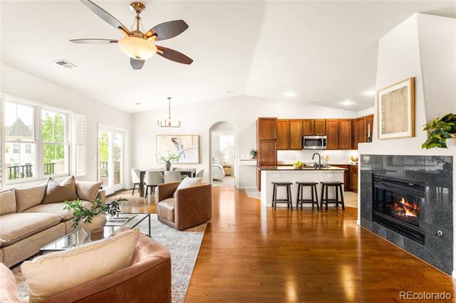
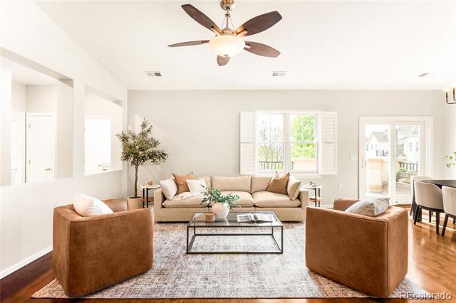
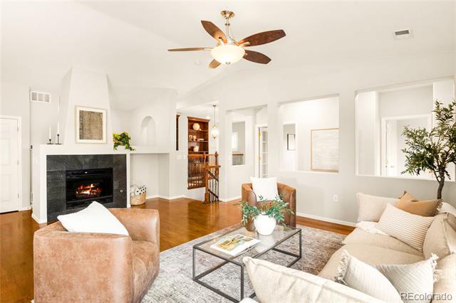
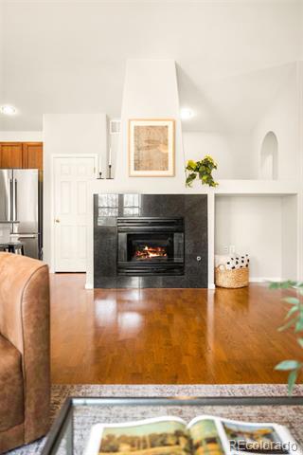
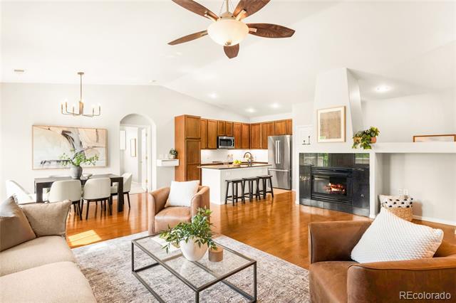
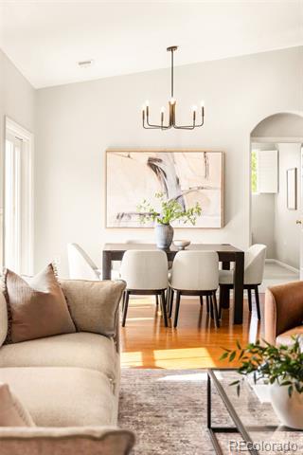
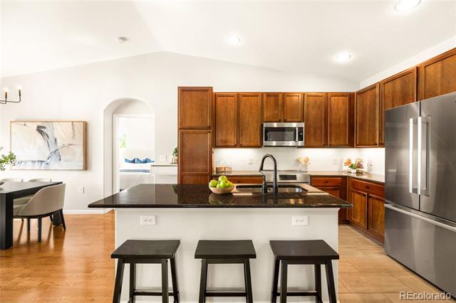
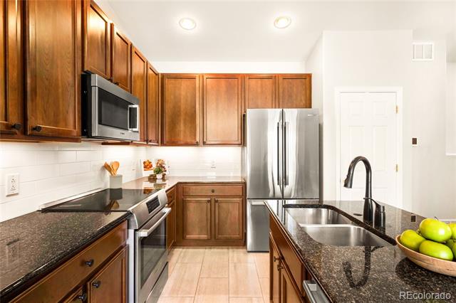
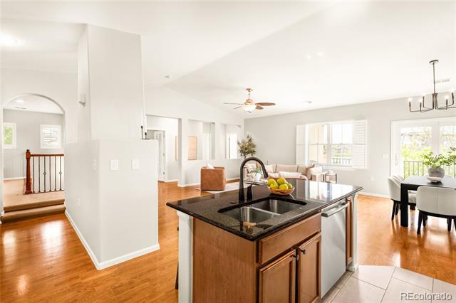
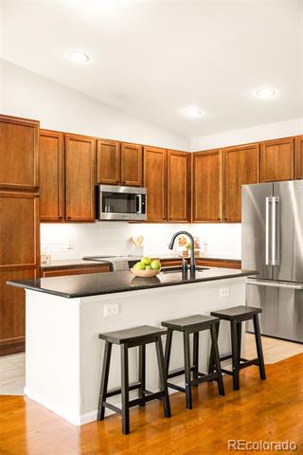
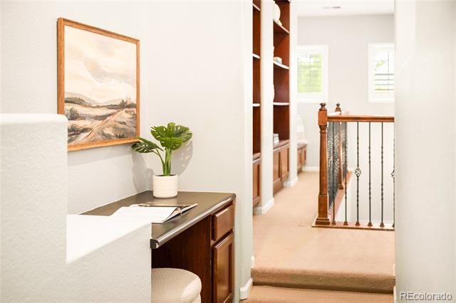
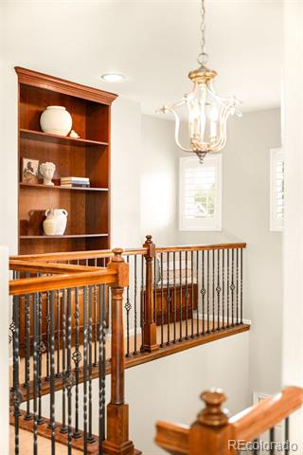
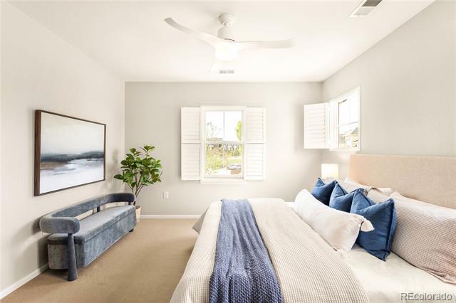
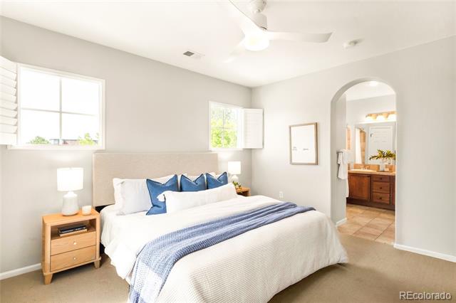
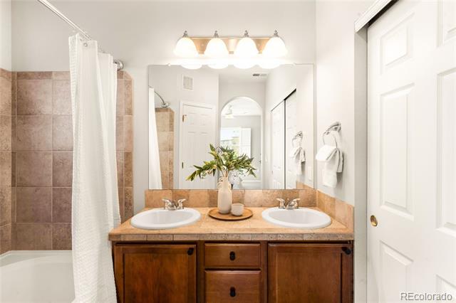
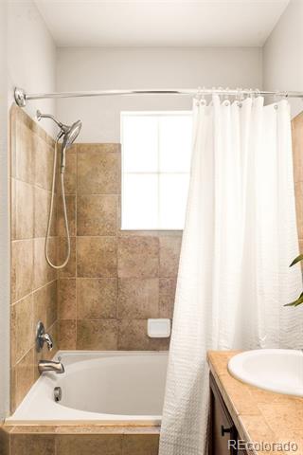
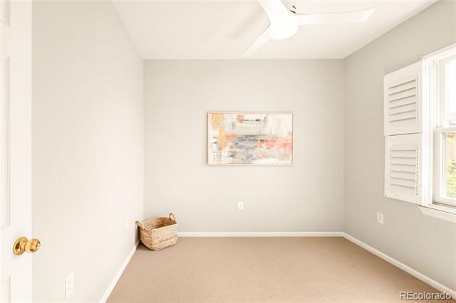
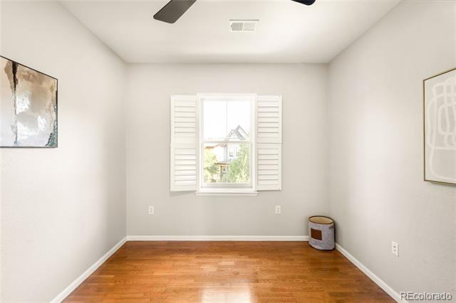
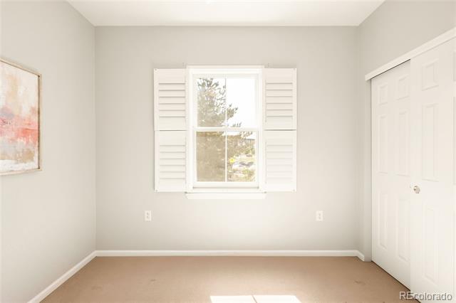
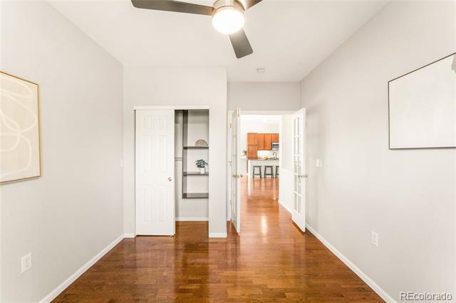
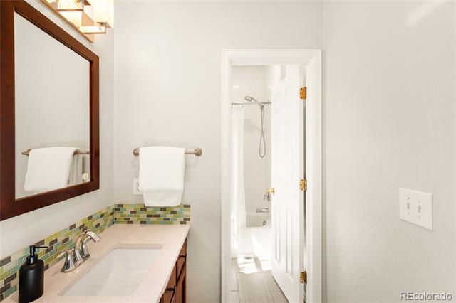
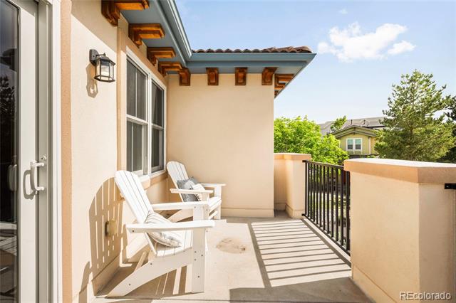
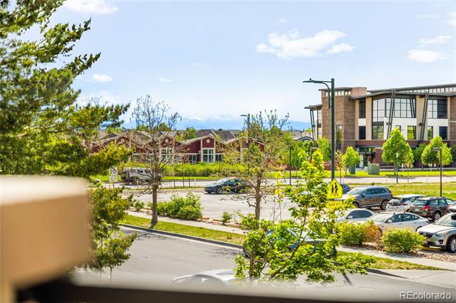
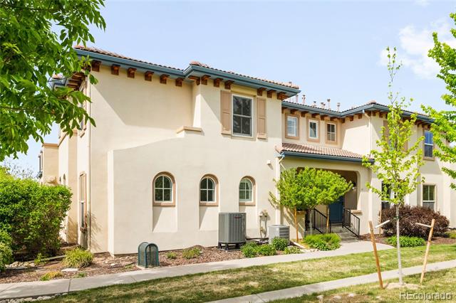
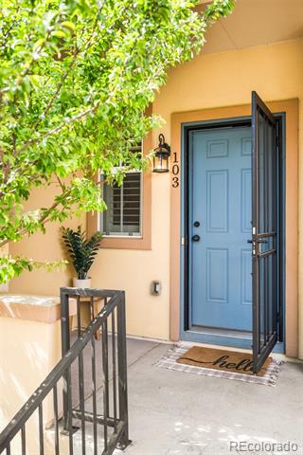
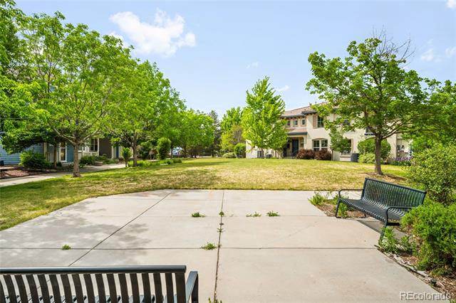
Steeped in an enviable locale, this newer residence in the heart of Central Park excites. Stunning curb appeal and a covered front patio lends a warm welcome into this elegant townhome! Flooded with natural light and large windows, the living space has flawless livability with chic floors, timeless finishes, a gas fireplace, new lighting & masterful upgrades throughout. An open living space connects to a chef's kitchen which features high-end Bosch appliances, a pantry, a flex nook perfect for a home office or extra storage, island seating for three and slab countertops. A sprawling west-facing patio showcases mountain and city views and is an entertainer's dream. The primary suite beckons peaceful rejuvenation on its own side of the residence with a sunny exposure, custom shades, a spacious primary bath with an oversized shower and plentiful storage. Find two additional large bedrooms with vast natural light and an oversized full bathroom on the other side of the residence; the perfect setup for privacy & easy living. Don't miss the additional storage and built-in bookcases w/ a reading nook. Relish in the convenience of an attached two-car garage, NO maintenance, a low HOA, newer systems and a green space + pool just outside your front door. Enjoy walkability to all of your favorite Central Park amenities including the Puddle Jumper pool, open space, restaurants + shops. This opportunity is not to be missed.

3
beds

2
baths

1,548 Sq.Ft. LIVING AREA

Features & Amenities

Interior

  • total bedrooms3
  • Total bathrooms2
  • full bathrooms2
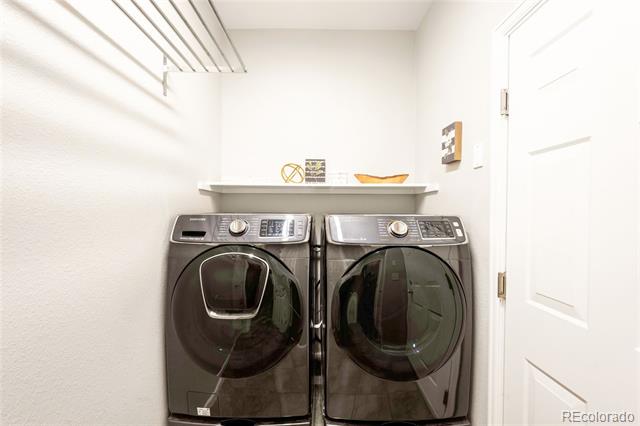
  • Laundry room Sink, In Unit
  • Flooring Carpet, Laminate, Tile
  • Fireplace Gas, Living Room
  • APPLIANCES Dishwasher, Disposal, Dryer, Microwave, Oven, Range, Refrigerator, Washer
  • other interior Features Built-in Features, Ceiling Fan(s), Eat-in Kitchen, Entrance Foyer, Granite Counters, Kitchen Island, No Stairs, Open Floorplan, Pantry, Primary Suite, Walk-In Closet(s)

Area & Lot

  • Status Sold
  • Date Sold June 10, 2026
  • Living Area1,548 Sq.Ft.
  • Total Area1,548 Sq.Ft.
  • MLS® ID6814785
  • TypeCondo
  • YEAR BUILT2005
  • View DescriptionMountain(s)
  • Elementary SchoolBill Roberts E-8
  • Middle SchoolDSST: Montview
  • High SchoolVenture Prep School
  • School DistrictDenver 1

Exterior

  • STORIES2
  • Garage Space2.0
  • water SourcePublic
  • utilitiesCable Available, Electricity Connected, Natural Gas Connected, Phone Available
  • roofConcrete, Spanish Tile
  • lot featuresCorner Lot, Landscaped, Near Public Transit, Open Space
  • parkingDry Walled, Oversized, Tandem
  • HEAT TYPEForced Air, Natural Gas
  • AIR CONDITIONINGCentral Air
  • sewerPublic Sewer
  • HOA AmenitiesFitness Center, Garden Area, Park, Playground, Pool, Tennis Court(s), Trail(s)
  • other exterior FeaturesBalcony, Lighting, Rain Gutters

Financial

  • Sales Price$550,000
  • Real Estate Tax $5,106/yr
  • HOA $328/mo
  • Zoning R-MU-20

Work With Us

Join our dynamic sibling duo, Aaron and Lindsey, at Milehimodern, delivering 25 years of expertise and a fun, client-centric approach in Denver Metro real estate. Let's work together and find your dream home!

Follow Us on Instagram