2085 Perry Street
2085 Perry Street
2085 Perry Street
2085 Perry Street
2085 Perry Street
2085 Perry Street
2085 Perry Street
2085 Perry Street
2085 Perry Street
2085 Perry Street
2085 Perry Street
2085 Perry Street
2085 Perry Street
2085 Perry Street
2085 Perry Street
2085 Perry Street
2085 Perry Street
2085 Perry Street
2085 Perry Street
2085 Perry Street
2085 Perry Street
2085 Perry Street
2085 Perry Street
2085 Perry Street
2085 Perry Street
2085 Perry Street
2085 Perry Street
2085 Perry Street
2085 Perry Street
2085 Perry Street
2085 Perry Street
2085 Perry Street
2085 Perry Street
2085 Perry Street
2085 Perry Street
2085 Perry Street
2085 Perry Street
2085 Perry Street
2085 Perry Street
2085 Perry Street
2085 Perry Street
2085 Perry Street
2085 Perry Street
2085 Perry Street
2085 Perry Street
2085 Perry Street
2085 Perry Street
2085 Perry Street
2085 Perry Street
2085 Perry Street
SEE ALL PHOTOS
2085 Perry Street
2085 Perry Street
2085 Perry Street
2085 Perry Street
2085 Perry Street
2085 Perry Street
2085 Perry Street
2085 Perry Street
2085 Perry Street
2085 Perry Street
2085 Perry Street
2085 Perry Street
2085 Perry Street
2085 Perry Street
2085 Perry Street
2085 Perry Street
2085 Perry Street
2085 Perry Street
2085 Perry Street
2085 Perry Street
2085 Perry Street
2085 Perry Street
2085 Perry Street
2085 Perry Street
2085 Perry Street
2085 Perry Street
2085 Perry Street
2085 Perry Street
2085 Perry Street
2085 Perry Street
2085 Perry Street
2085 Perry Street
2085 Perry Street
2085 Perry Street
2085 Perry Street
2085 Perry Street
2085 Perry Street
2085 Perry Street
2085 Perry Street
2085 Perry Street
2085 Perry Street
2085 Perry Street
2085 Perry Street
2085 Perry Street
2085 Perry Street
2085 Perry Street
2085 Perry Street
2085 Perry Street
2085 Perry Street
2085 Perry Street
Sold

2085 Perry Street

2085 Perry Street, Denver, CO 80211

$1,359,000
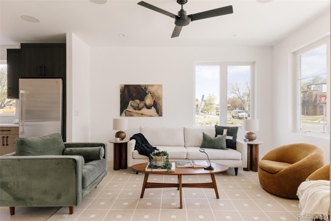
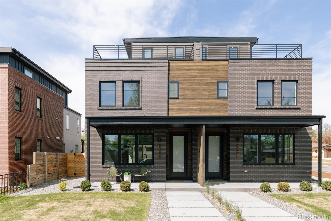
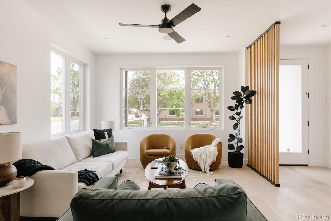
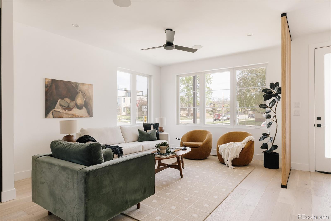
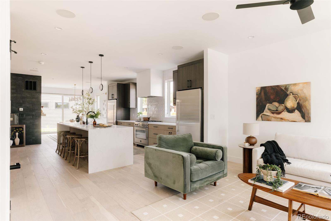
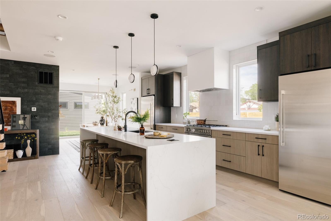
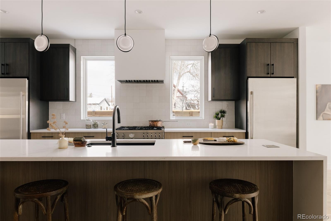
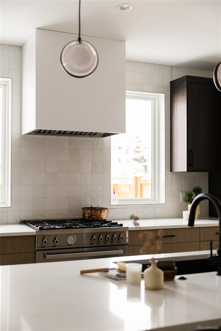
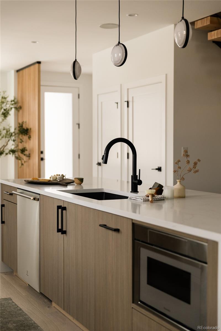
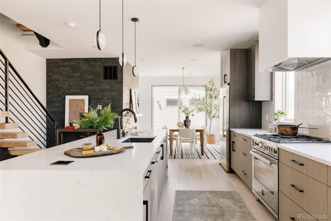
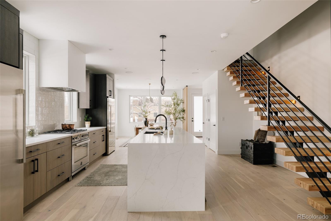
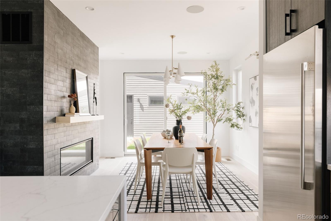
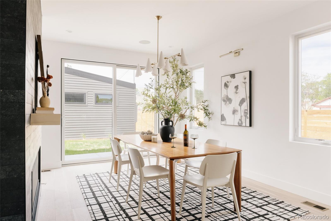
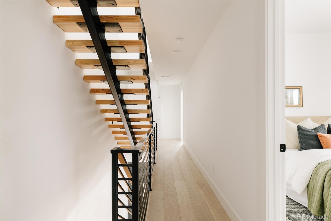
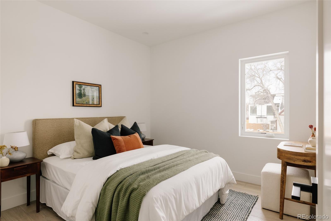
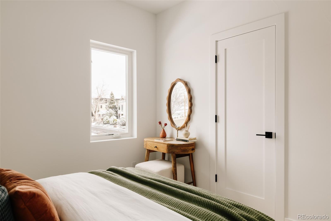
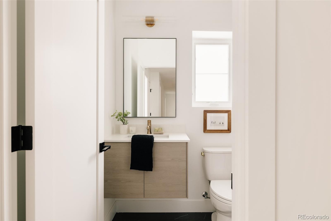
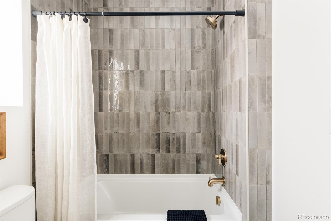
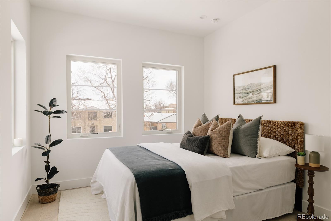
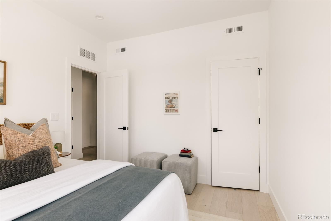
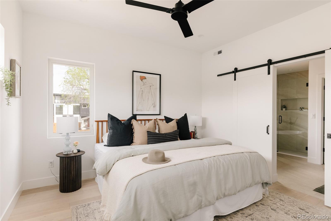
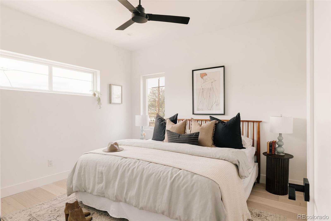
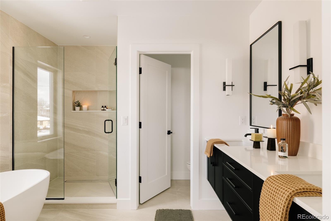
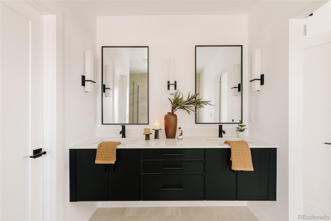
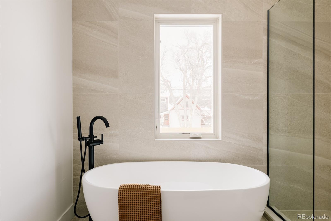
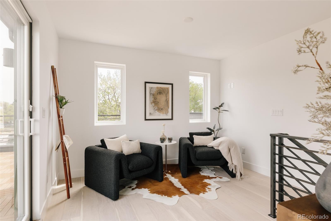
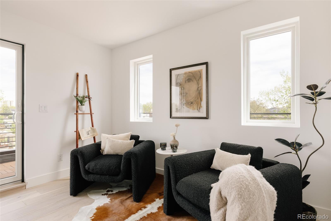
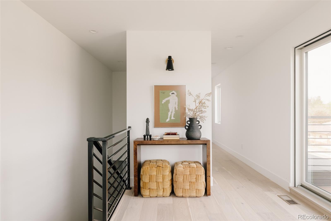
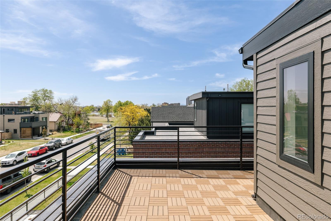
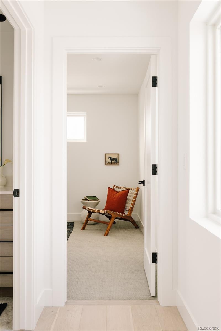
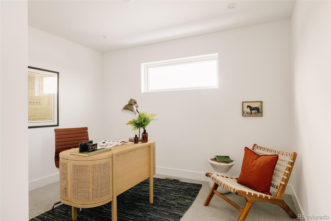
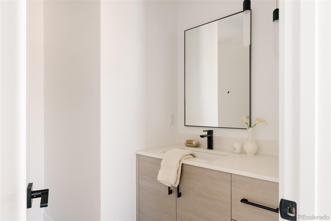
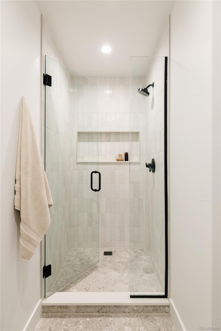
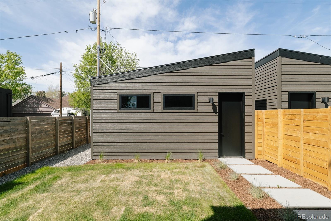
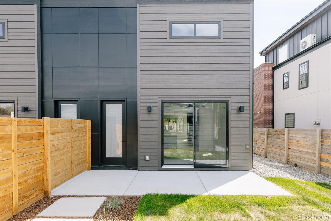
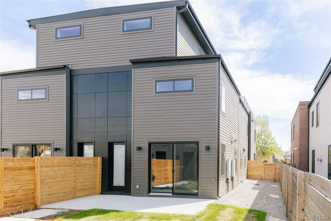
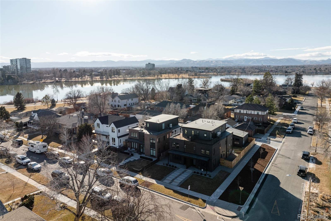
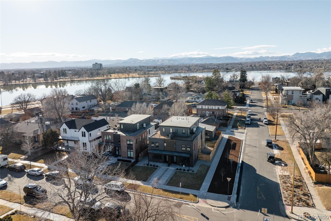
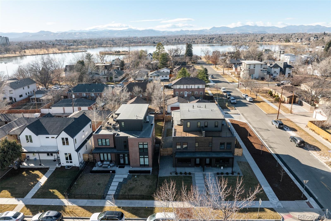
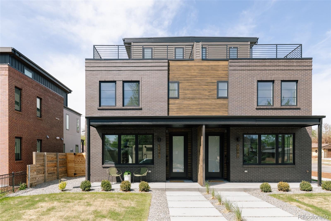
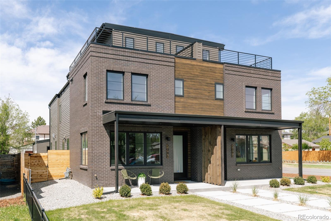
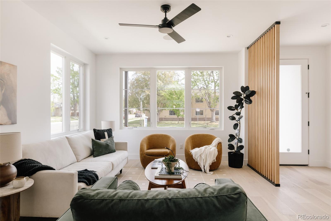
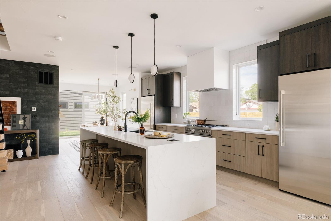
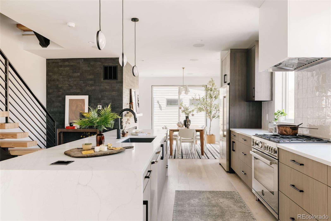
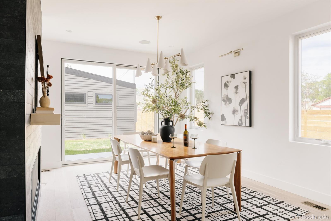
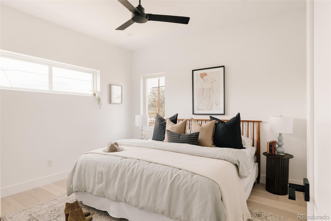
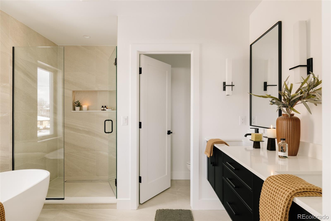
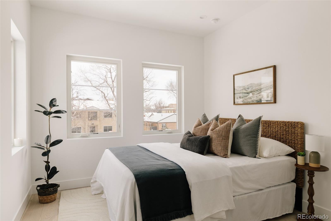
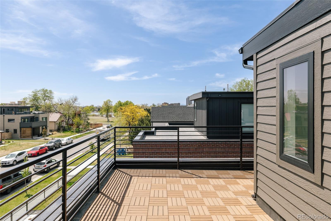
Last chance to own a NEW duplex home this close to Sloan's Lake. Views, style, and elevated design define this exceptional NEW modern half duplex, perfectly positioned just doors from the beauty and energy of Sloan's Lake. Thoughtfully curated finishes and an abundance of natural light create an inviting atmosphere from the moment you arrive. The heart of the home is the chef's kitchen, beautifully situated between the dining area and an open, welcoming living room. This space effortlessly balances elegance and comfort, creating a natural gathering place for memorable dinners, relaxed evenings, and everyday living. The second level offers 3 serene bedrooms and 2 impeccably finished bathrooms. A comfortable primary suite features a 5-piece bathroom and a walk-in closet. The third level continues the home's thoughtful design with a flexible 4th bedroom or private office, paired with a beautifully appointed full bath. A flex space invites cozy nights in or casual entertaining and opens seamlessly to the private rooftop deck--an unforgettable extension of the home. From here, unwind with sweeping mountain views and tranquil sights of Sloan's Lake, setting the stage for quiet mornings and golden-hour evenings alike. Multiple outdoor spaces enhance the connection to Denver's renowned lifestyle, including the expansive rooftop deck, a private backyard for intimate gatherings, and a covered front porch that welcomes conversation and neighborhood charm. A 2-car garage is perfect for cars and gear. Located close to the acclaimed restaurants, and amenities of Sloan's Lake and Highlands Square, with convenient access to downtown Denver and major routes including I-25, US-6, and I-70, this brand-new residence offers the perfect blend of comfort, luxury, and location. Complete with a full 1-year builder warranty, this is a rare opportunity to enjoy new construction living in one of Denver's most beloved neighborhoods. Welcome home.

4
beds

4
baths

2,367 Sq.Ft. LIVING AREA

3,456 Sq.Ft. lot

Features & Amenities

Interior

  • total bedrooms4
  • Total bathrooms4
  • full bathrooms3
  • half bathroom1
  • Laundry room In Unit
  • Flooring Tile, Wood
  • APPLIANCES Dishwasher, Disposal, Microwave, Range, Range Hood, Refrigerator
  • other interior Features Ceiling Fan(s), Eat-in Kitchen, Five Piece Bath, High Ceilings, High Speed Internet, Kitchen Island, Open Floorplan, Primary Suite, Quartz Counters, Radon Mitigation System, Smoke Free, Walk-In Closet(s)

Area & Lot

  • Status Sold
  • Date Sold June 12, 2026
  • Living Area2,367 Sq.Ft.
  • Total Area2,367 Sq.Ft.
  • Lot Area3,456 Sq.Ft.
  • MLS® ID8417539
  • TypeResidential
  • YEAR BUILT2025
  • Architecture StylesContemporary, Urban Contemporary
  • View DescriptionCity, Mountain(s)
  • Elementary SchoolBrown
  • Middle SchoolLake
  • High SchoolNorth
  • School DistrictDenver 1

Exterior

  • STORIES3
  • Garage Space2.0
  • water SourcePublic
  • utilitiesCable Available, Electricity Available, Electricity Connected, Natural Gas Available, Natural Gas Connected
  • roofMembrane, Rolled/Hot Mop
  • lot featuresIrrigated, Landscaped, Level, Sprinklers In Front, Sprinklers In Rear
  • parking220 Volts, Oversized, Storage
  • HEAT TYPEForced Air, Natural Gas
  • AIR CONDITIONINGCentral Air
  • sewerPublic Sewer
  • security FeaturesCarbon Monoxide Detector(s), Smoke Detector(s), Video Doorbell
  • other exterior FeaturesGas Valve, Private Yard, Rain Gutters

Financial

  • Sales Price$1,359,000
  • Real Estate Tax $2,879/yr

Work With Us

Join our dynamic sibling duo, Aaron and Lindsey, at Milehimodern, delivering 25 years of expertise and a fun, client-centric approach in Denver Metro real estate. Let's work together and find your dream home!

Follow Us on Instagram