1470 S Quebec Way Unit: 283
SEE ALL PHOTOS
1470 S Quebec Way Unit: 283
Courtesy of Milehimodern
For Sale

1470 S Quebec Way Unit: 283

1470 S Quebec Way Unit: 283, Denver, CO 80231

$408,000
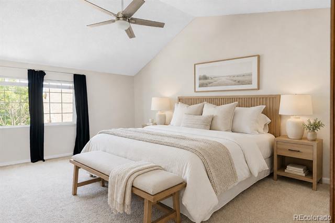
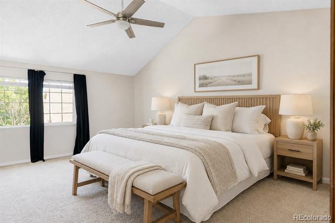
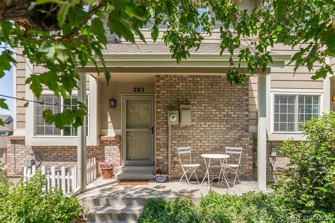
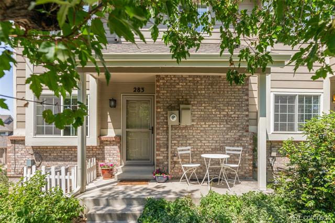
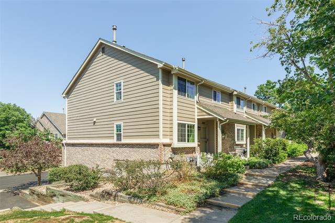
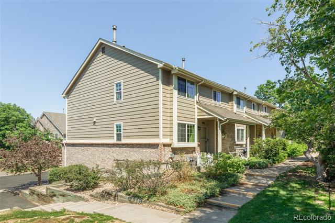
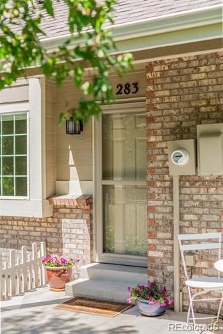
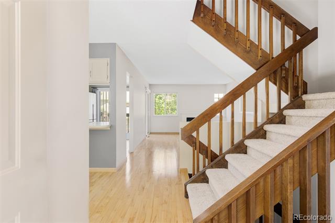
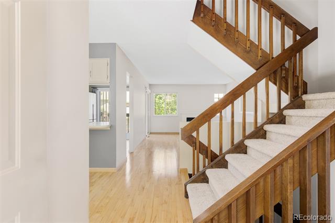
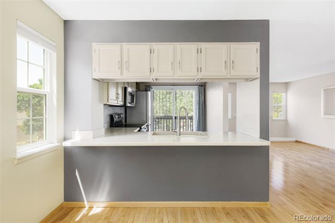
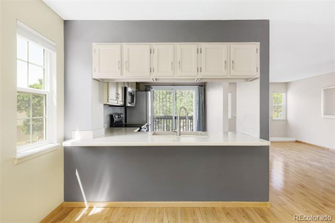
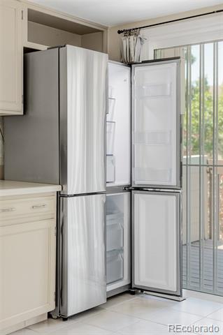
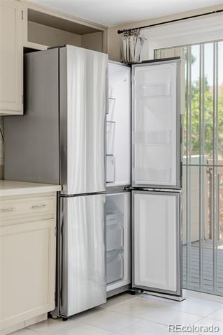
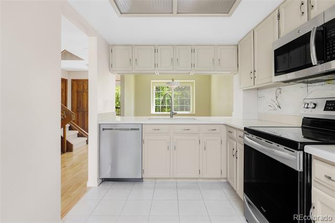
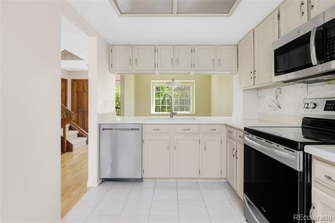
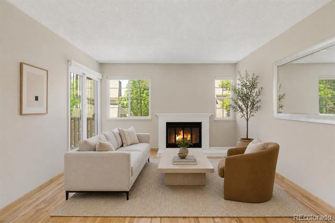
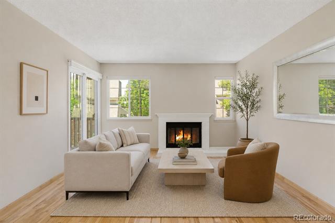
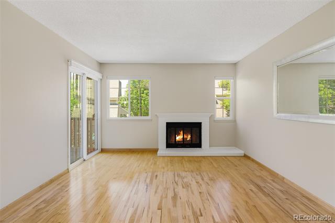
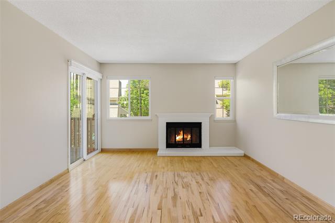
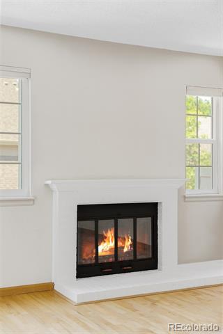
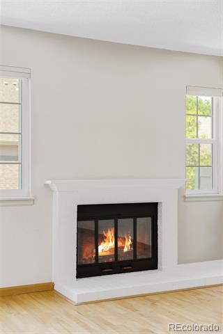
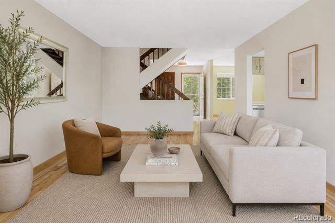
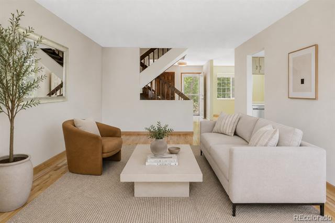
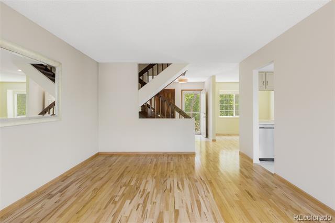
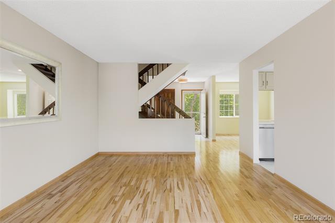
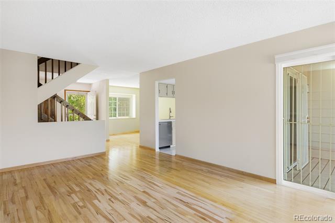
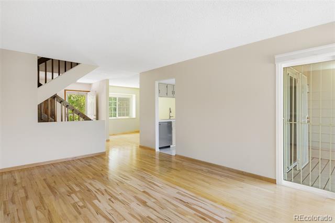
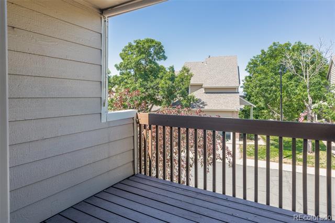
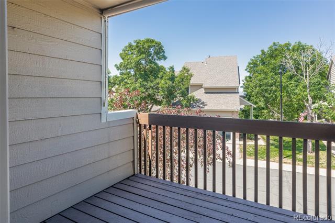
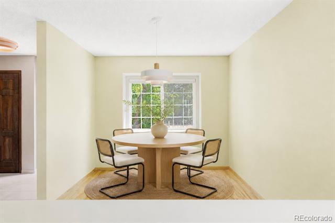
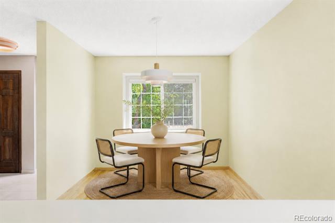
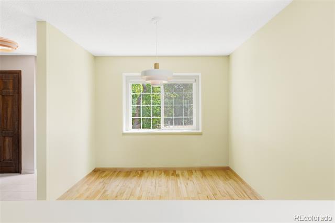
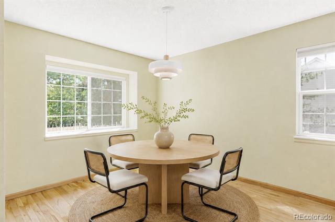
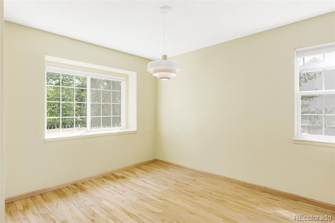
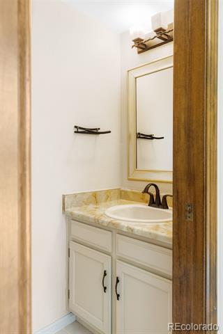
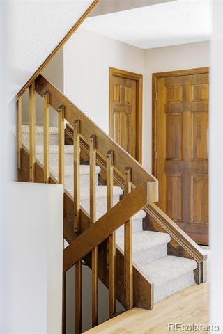
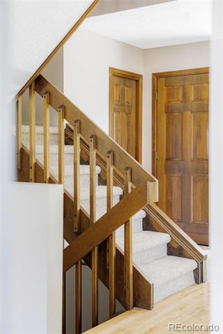
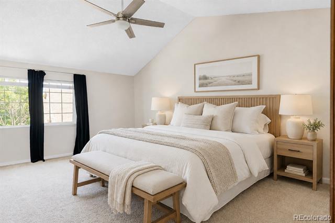
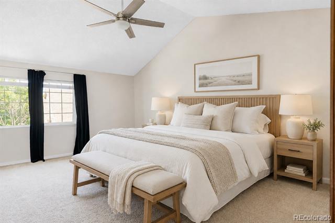
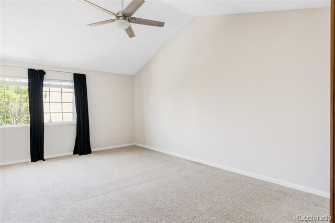
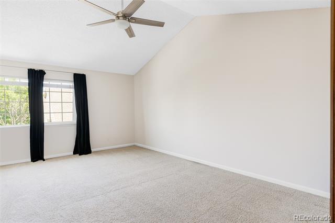
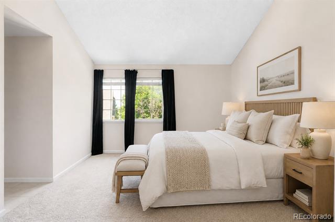
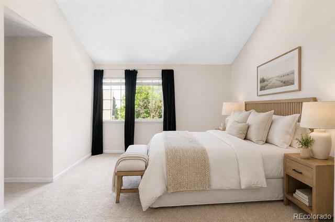
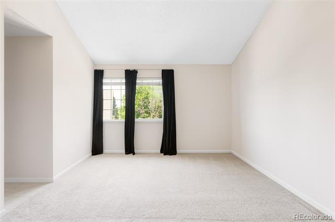
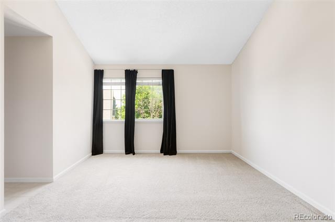
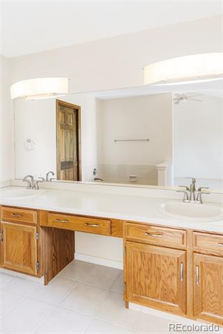
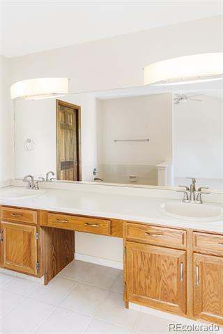
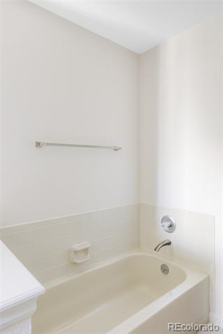
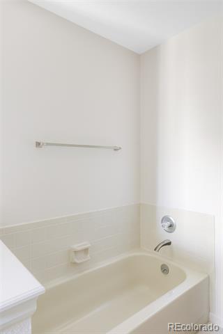
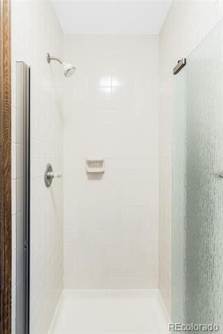
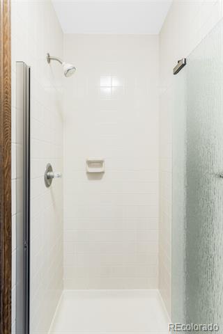
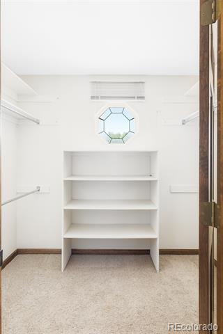
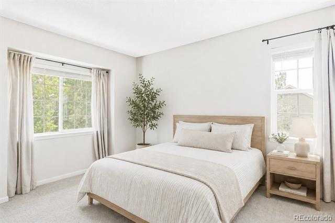
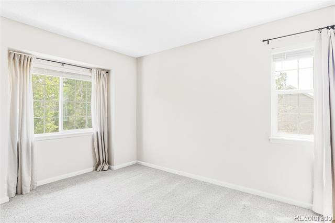
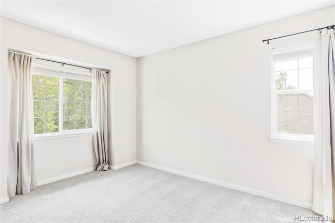
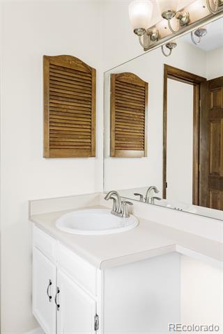
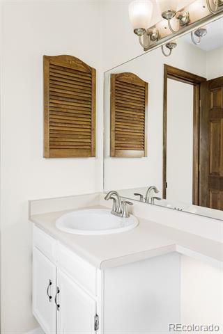
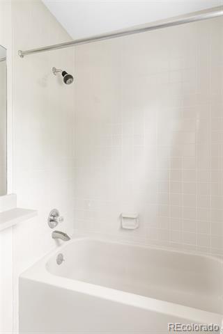
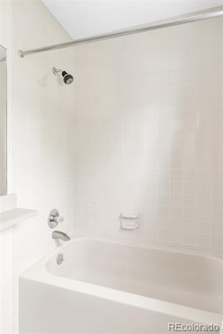
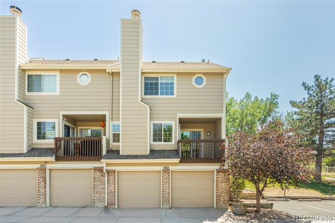
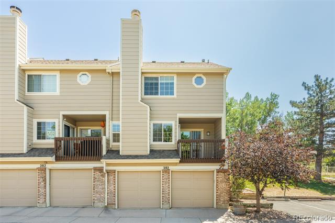
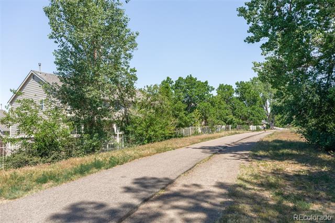
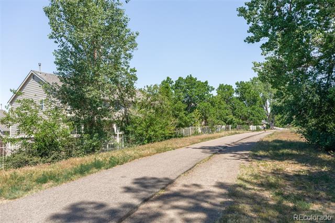
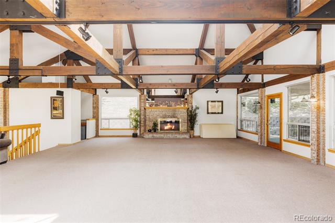
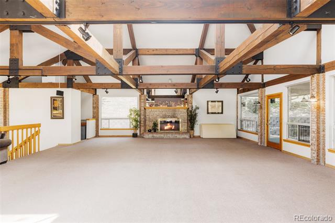
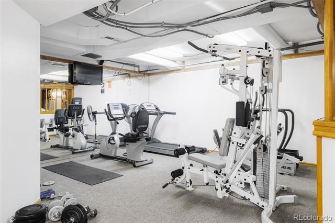
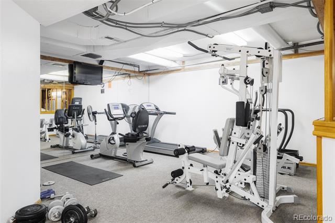
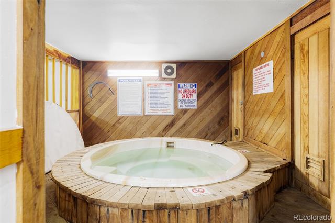
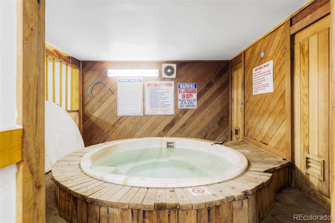
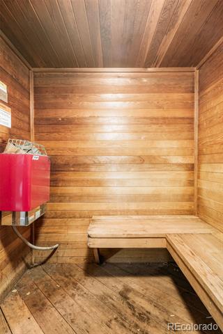
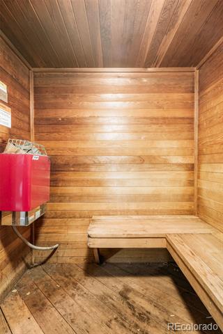
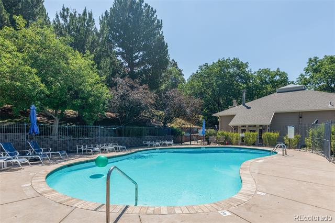
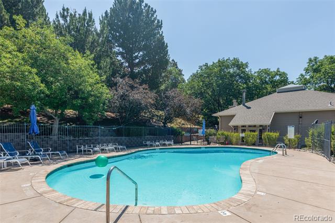
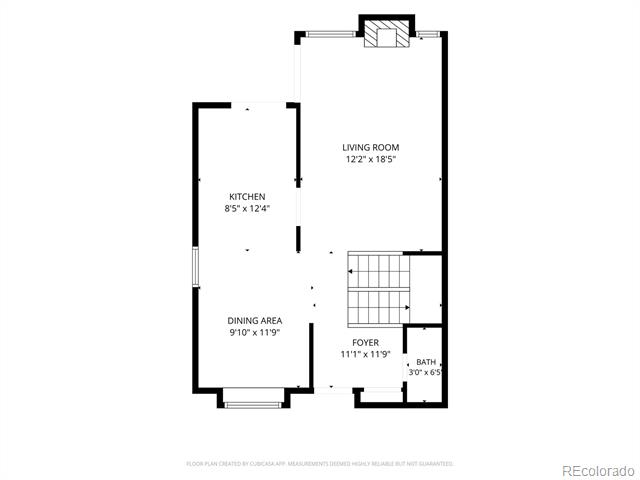
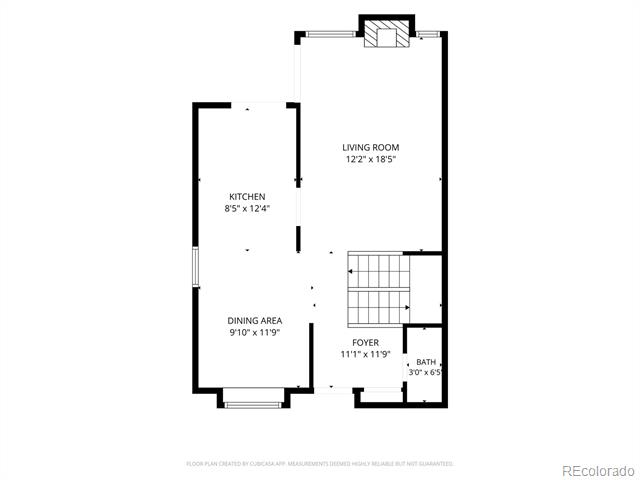
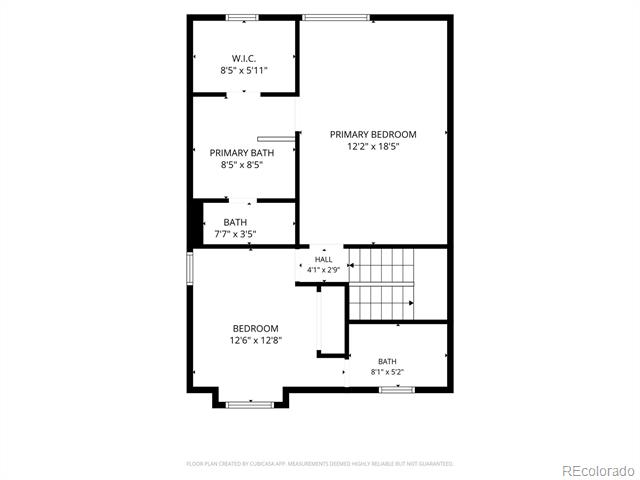
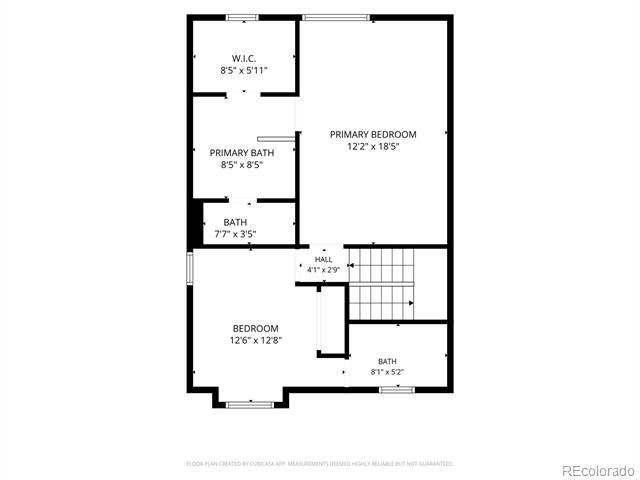
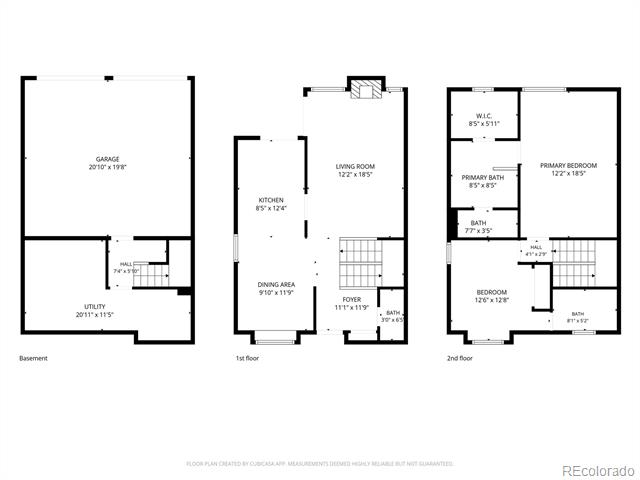
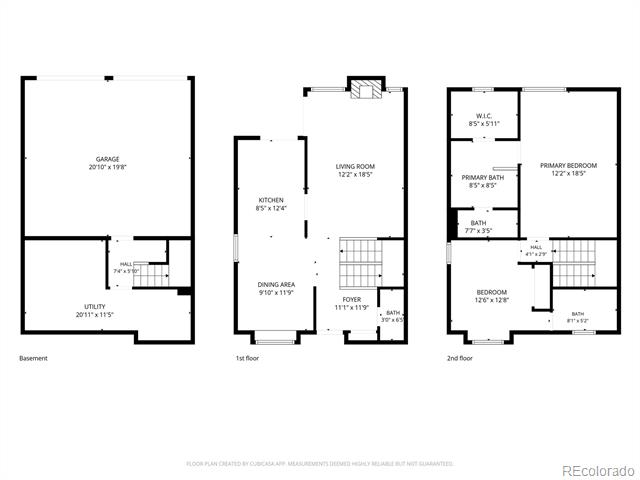
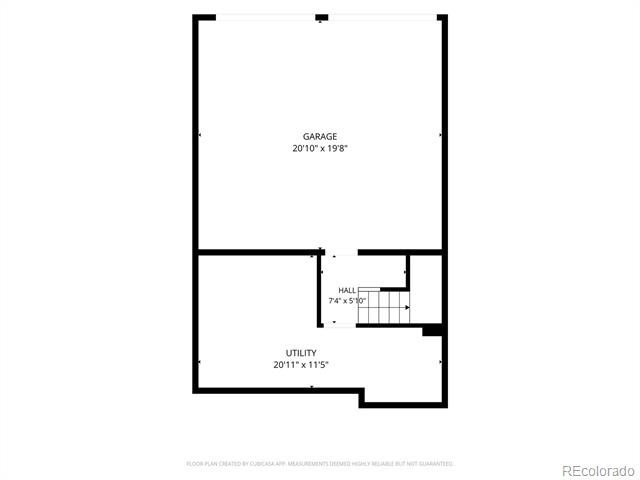
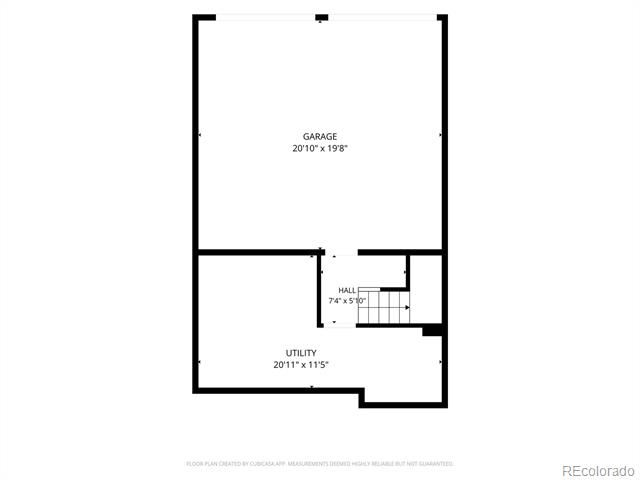
Poised as a quiet end unit in the Hunt Club community, this townhome offers a rare blend of refined interiors and a peaceful setting along the High Line Canal. A light-drenched living room anchored by a wood-burning fireplace sets an inviting tone, while beautiful hardwood floors and an effortlessly flowing floorplan create a warm and cohesive atmosphere. The kitchen shines with new stainless steel appliances, and a sizable laundry room and mudroom off the garage add practicality. Both bedrooms are appointed with en-suite baths, with the oversized primary suite featuring vaulted ceilings. Two secure outdoor areas -- including a private patio ideal for enjoying evening breezes -- complement a front entry that faces the canal. The attached two-car garage offers built-in storage and a workbench, and the HOA covers exterior maintenance, lawn care, snow removal, water and trash. A dry sauna, pool, hot tub, tennis courts, fitness center, clubhouse and greenway access elevate everyday living.

2
beds

3
baths

1,571 Sq.Ft. LIVING AREA

983 Sq.Ft. lot

Kate Sommers

Kate Sommers

Aaron Linkow

Aaron Linkow

Features & Amenities

Interior

  • total bedrooms2
  • Total bathrooms3
  • full bathrooms2
  • half bathroom1
  • Laundry room In Unit
  • Flooring Carpet, Tile, Wood
  • Fireplace Living Room
  • APPLIANCES Dishwasher, Disposal, Dryer, Microwave, Range, Refrigerator, Washer
  • other interior Features Ceiling Fan(s), Five Piece Bath, Open Floorplan, Primary Suite, Vaulted Ceiling(s), Walk-In Closet(s)

Area & Lot

  • Status For Sale
  • Living Area1,571 Sq.Ft.
  • Total Area1,571 Sq.Ft.
  • Lot Area983 Sq.Ft.
  • MLS® ID2059537
  • TypeTownhouse
  • YEAR BUILT1983
  • Elementary SchoolMcMeen
  • Middle SchoolHill
  • High SchoolGeorge Washington
  • School DistrictDenver 1

Exterior

  • STORIES2
  • Garage Space2.0
  • water SourcePublic
  • utilitiesCable Available, Electricity Connected, Internet Access (Wired), Natural Gas Connected, Phone Available
  • roofComposition
  • HEAT TYPEForced Air, Natural Gas
  • AIR CONDITIONINGCentral Air
  • sewerPublic Sewer
  • HOA AmenitiesClubhouse, Fitness Center, Pool, Spa/Hot Tub, Tennis Court(s)
  • other exterior FeaturesLighting, Rain Gutters

Financial

  • Sales Price$408,000
  • Real Estate Tax $1,473/yr
  • HOA $460/mo
  • Zoning R-2
image

Schedule a Showing

We would love to show you our beautiful property. Please select your preferred date and time below. An agent will be in touch shortly to confirm your appointment.

Schedule a Showing

We would love to show you our beautiful property. Please select your preferred date and time below. An agent will be in touch shortly to confirm your appointment.

Thank you for your interest in 1470 S Quebec Way Unit: 283, Denver, CO 80231. We are reviewing your request and will be in touch shortly!

Mortgage Calculator

Estimate your monthly mortgage payment, including the principal and interest, property taxes, and HOA. Adjust the values to generate a more accurate rate.

All estimates are provided for informational purposes only. Actual amounts may vary.
$0,000 Your Payment 20 15 65
$0,000 Your Payment

Work With Us

Join our dynamic sibling duo, Aaron and Lindsey, at Milehimodern, delivering 25 years of expertise and a fun, client-centric approach in Denver Metro real estate. Let's work together and find your dream home!

Follow Us on Instagram