Andrew Sumners was a kid when he first noticed the yellow house on the corner of 7th Avenue and Gilpin. He hated it enough to make a promise to his grandmother, who lived a few blocks over on Humboldt Street: someday he'd tear the thing down. He grew up, became an architect, spent years building homes and small hotels in Mexico, and eventually moved back to the block he grew up on, two houses down from the eyesore he'd been dreaming about since childhood.
In 2017, he bought it for $900,000.
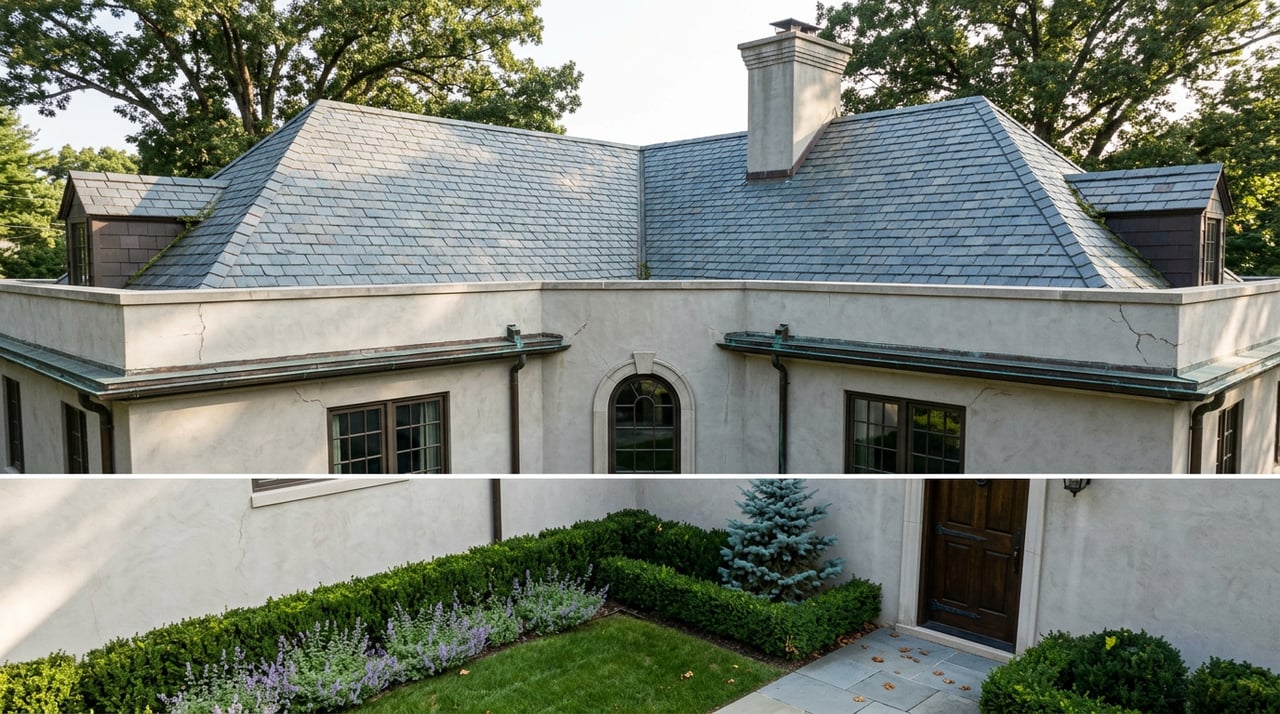
The house that finally replaced it, a 7,400-square-foot Mediterranean-style villa with 10-foot coffered ceilings and a 100-bottle wine cellar, didn't hit the market until February of this year. It listed for $5.4 million. Read that timeline again: bought in 2017, built and finished in 2025, listed in 2026. That's roughly eight years between purchase and a certificate of occupancy, for a buyer who grew up in the neighborhood, knew the review board, and had a professional architect's understanding of what he was walking into.
That gap is the story. Most people assume a historic district in Denver means you can't tear a house down at all, or that if you can, it's a formality on top of a normal construction timeline. Sumners' project proves both assumptions wrong in different directions. The East 7th Avenue Historic District's Landmark Preservation Commission does approve full teardowns of non-contributing structures. It just doesn't approve them quickly, and it doesn't approve your first design.
What Actually Got Approved
Sumners has told the story publicly, and the version he tells isn't a smooth one. He and fellow Denver architect Aaron Hodgin walked the neighborhood together, studying the houses they admired, before bringing a first design to the Landmark Preservation Commission. Sumners has said that when he saw that first design sitting in front of the board, he leaned over to Hodgin and admitted he hated it.
So they started over.
The commission's review process on 7th Avenue works from the outside in. Every exterior detail has to be approved before a shovel goes into the ground, and once it's approved, it's locked. Sumners has described the discipline this requires plainly: when you design this way, the outside doesn't grow out of the inside resolving itself. You fit everything you want into an envelope that isn't going to move once it's signed off.
That's a different kind of constraint than most buyers picture when they hear "design review." It's not a committee checking boxes on setback and height. It's a body with the authority to send you back to the drawing board on the shape of your front door, the pitch of your roof, the rhythm of your windows, before you're allowed to start pouring foundation. Sumners ended up choosing a slate roof for the finished house, partly because he likes the way it looks and partly because it's a hundred-year material that fits the neighborhood's character. That's not a decision most new-construction buyers in Denver have to make. On 7th Avenue, it's close to a requirement.
Here's the rough shape of how the project actually moved, based on what's publicly documented:
- 2017: Sumners buys the 1953 house at 1650 E. 7th Ave. for $900,000
- Design phase: a first design is submitted to the Landmark Preservation Commission and reworked after Sumners rejects it himself
- 2025: construction completes on a 7-bedroom, 6-bath home built to the approved exterior envelope
- February 13, 2026: the finished house lists for $5.4 million through LIV Sotheby's International Realty
Nowhere in that sequence is there a fast lane. Even a lifelong resident with an architecture license and a design partner who knows how to manage the bureaucracy needed years, not months, to get from purchase to a design the commission would sign off on.
What the Commission Is Actually Protecting
It helps to understand why the review is this strict specifically on 7th Avenue, and the answer has less to do with any single house and more to do with the street itself. The parkway running through the district was built by the city in 1912, with the Frederick Law Olmsted firm, the same firm behind Central Park, consulting on the plantings alongside Denver's own city landscaper, Saco DeBoer. The elm canopy that still lines both sides of the parkway dates back to that original planting plan, extended in a second phase in 1927 out to Colorado Boulevard.
The district also carries some genuine domestic history. Mamie Doud and Dwight Eisenhower were married in the living room of a home at 750 Lafayette Street in 1916, and the house became something of a summer White House during his presidency, with neighbors still recalling motorcades rolling down 7th Avenue for his visits.
None of that history depends on any one 1953 house surviving. What it depends on is the streetscape holding together, the tree canopy staying intact, and new construction reading like it belongs on the block rather than announcing itself as new. That's the actual mandate the Landmark Preservation Commission is enforcing, and it explains why Sumners' villa could get approved while still requiring years of back and forth. The board wasn't trying to save a specific building. It was making sure whatever replaced it fit into a streetscape the city has protected as a unit since 1912.
Assumption vs. Reality
| What buyers usually assume | What actually happens on 7th Avenue |
|---|---|
| Historic district means renovation only, no teardowns | Full teardowns of non-contributing structures can be approved |
| Design review adds a few months to a normal timeline | Design review can add years, especially if a first design is rejected |
| Once you own the lot, the design is yours to control | The exterior is locked to whatever the commission approves, with no changes after |
| An experienced local architect can move faster | Even a lifelong resident with a design partner needed roughly eight years, purchase to completion |
What This Means If You're Eyeing a Teardown Lot Here
If you're looking at an older, unremarkable house on 7th Avenue with the idea of replacing it, the Sumners project is useful precisely because it isn't a cautionary tale. It's proof the path exists. But it's also proof the path is long, and that the timeline risk sits mostly in the design phase, not the construction phase.
Budget for review time the way you'd budget for a renovation contingency. If your architect hasn't taken a project through the Denver Landmark Preservation Commission before, ask how they plan to handle a design that gets sent back, because it's a real possibility rather than a worst case. And go in expecting the exterior decisions, roofline, materials, door details, window rhythm, to be the ones you'll live with permanently once approved, since that's where the commission's authority is strongest and where it stays involved the longest.
None of this makes 7th Avenue a harder place to build than other historic pockets of Denver. It makes it a place where the timeline is the real cost of entry, more than the price of the lot itself.
A Few Questions Worth Asking
Does historic district status mean I can't tear down a house on 7th Avenue? Not necessarily. The Landmark Preservation Commission reviews new construction on non-contributing structures and can approve full teardowns, as the 1650 E. 7th Ave. project shows. What it controls closely is the exterior design of whatever replaces the old structure.
How long should I budget for design review? There's no fixed number, but the Sumners project suggests planning in years rather than months, particularly if your first design submission doesn't clear the board on the initial pass.
Can I change the exterior after it's approved? Once the commission signs off, the exterior design is locked. Any future changes would go back through the same review process.
If you're weighing a lot in the 7th Avenue Historic District, or trying to figure out what a similar teardown might realistically cost in time as well as money, Linkow Baltimore Team can walk you through what a project like this actually looks like on your specific block. Start with a free home valuation and we'll talk through what your lot can support and what the review process is likely to ask of you.