In February 2025, a Denver homeowner asked permission to tear down a house in Country Club that the city itself says has no historic value. The house at 2101 E. 4th Avenue was built in 1952 and carries an official classification inside the Country Club Historic District: non-contributing. In plain terms, the city does not consider it part of what makes the district worth preserving. By most people's logic, that should have made the rebuild simple. Old house, no historic weight, clear path to something new.
It didn't work that way. Denver Landmark Preservation staff recommended denying the application anyway.
That single fact upends the assumption most buyers carry into Country Club: that a non-historic house comes with fewer design constraints. It doesn't. The review that governs this neighborhood isn't really about protecting old buildings. It's about controlling what gets built next to them, regardless of what was there before.
Non-Contributing Doesn't Mean Unregulated
Country Club's historic district is organized into four subdistricts, including Park Club Place and Country Club Place, laid out with landscaped parkways and homes designed in part by architects Fisher and Fisher, Biscoe Gove and Walsh, and Varian and Sterner, according to the city's own design guidelines. Every property inside that boundary, contributing or not, sits under the same design guidelines when exterior work needs a permit. That includes full demolitions and new construction on non-contributing lots.
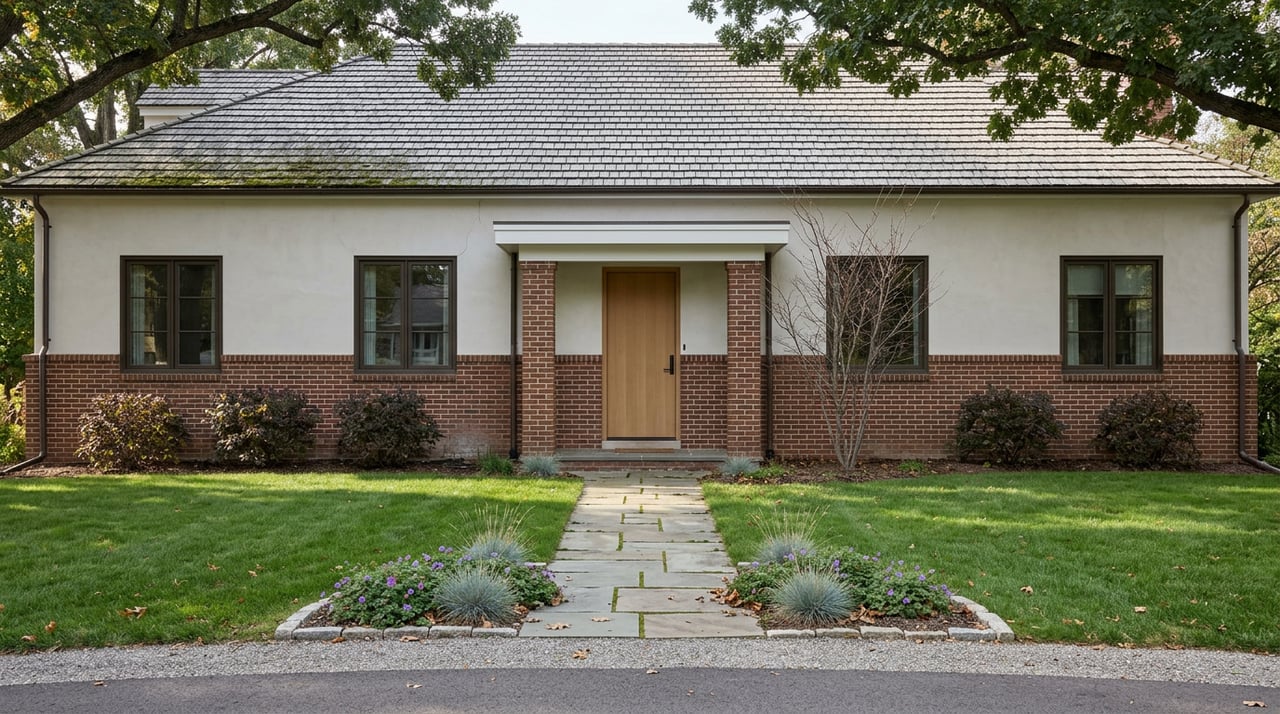
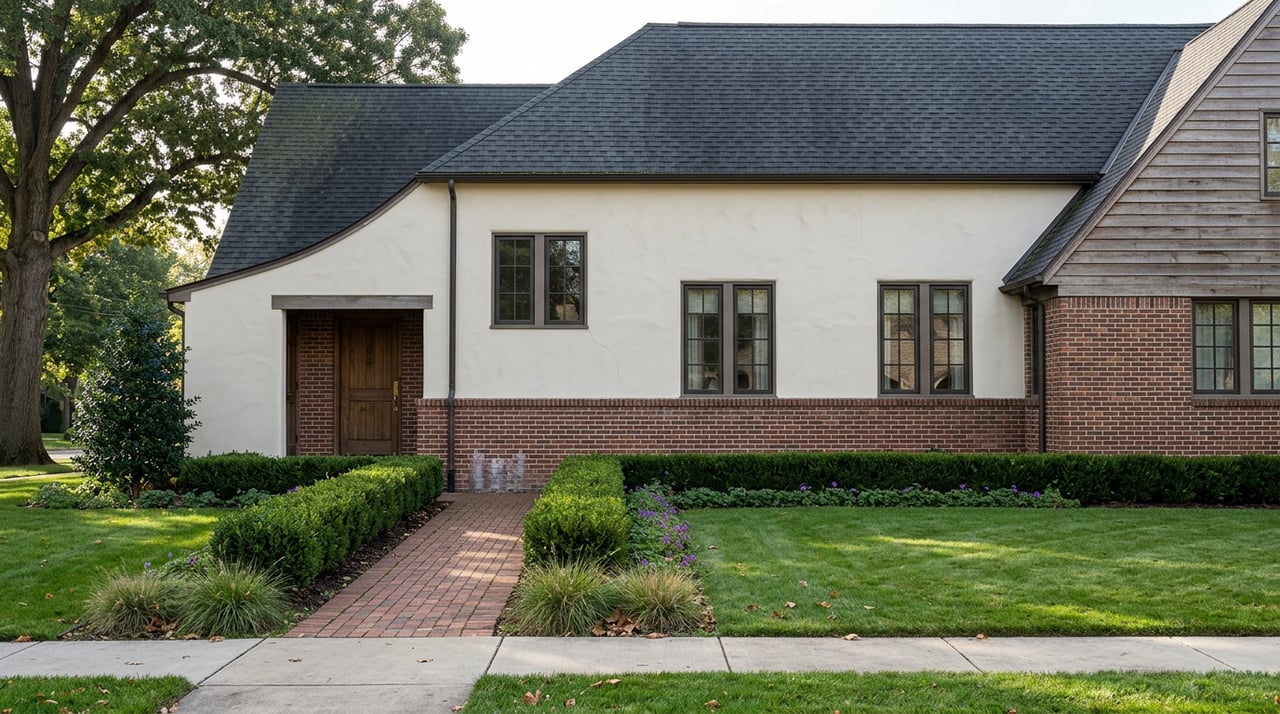
At 2101 E. 4th Avenue, the applicant proposed replacing the 1952 house with a new two-story home, an attached garage, and a one-story detached pool house, drawing its design language from the Tudor Revival homes that define much of the district. The new structure's footprint (72 feet 8 inches by 96 feet 8 inches), its 44 foot 2 inch setback, and its 35 foot height all fell within the range the district already contains. On paper, the project fit.
The design details didn't. Staff flagged that the southwest corner massing wasn't properly folded into the main roof form, and that the first floor window openings needed restudying so their proportions and rhythm matched a genuine Tudor Revival context rather than approximating one. The suggested motion cited specific guideline sections, D1 through D5 and F1 through F3 among them, all addressing how a new building should relate to its historic neighbors in massing, roofline, and window scale. None of it had anything to do with saving the 1952 house. All of it was about whether the replacement earned its place on the block.
The neighborhood's own Architecture Review Committee, the registered neighborhood organization that met with the applicant back on November 11, 2024, had actually felt the design aligned with the guidelines, though it recommended shrinking the parking pad so it wouldn't dominate the front setback. Staff agreed with that note but still found enough wrong with the massing and window details to recommend denial at the Phase I stage.
Two Phases, Two Different Clocks
Country Club design review runs on a two phase system, and knowing which phase you're in changes what your renovation timeline actually looks like.
| Review type | What it covers | Typical timeline |
|---|---|---|
| Staff-level administrative review | Smaller, routine exterior work: minor repairs, in-kind material replacement, some additions | Historic Denver's own guidance notes well over half of all applicants citywide are approved administratively in under two weeks |
| Full Landmark Preservation Commission review | New construction, demolitions, and larger additions, split into Phase I (mass, form, and context) and Phase II (design details) | The Commission meets twice monthly, and Phase II can't even begin until Phase I is approved |
That two phase structure is exactly what tripped up the 2101 E. 4th Avenue project. A Phase I denial doesn't just delay the design details conversation. It stops it from happening at all until the massing and roofline are reworked and resubmitted.
Approval Isn't the Finish Line Either
There's a second lesson buried in Denver's own case files, and it matters just as much for anyone planning to build new inside this district: getting a Certificate of Appropriateness doesn't end the city's involvement.
Back in January 2022, a different Country Club infill project at 331 University Blvd went through the same two phase process and came out the other side approved, with Tudor Revival features including a steep cross gabled roof, a street facing catslide roof, and grouped casement windows. The project went through two minor revisions after that initial approval, and the window details never changed through either one.
Then a Landmark Inspector, Lauren Gleason, visited the finished structure and found something the approved plans called for that wasn't actually built: a 2 inch inset on the windows across the stucco and shiplap portions of the new house and garage. Most of what she found could be resolved administratively. That specific window detail couldn't, at least not everywhere. Staff ultimately recommended approving the discrepancy only on one elevation, reasoning that it was already built, correcting every elevation would be costly, and the other elevations weren't highly visible from the street anyway. But the story only resolved because a staff member walked the property after the fact and checked it against the plans line by line.
If you're planning new construction or a major addition here, budget for that inspection step as part of the process, not as an afterthought.
What the Tax Credit Actually Covers
Colorado sweetened its residential historic preservation tax credit at the start of 2025, raising the cap from $50,000 to $100,000 in credits over a rolling 10 year period for applications received on or after January 1, 2025. The credit still runs at 20% of qualified rehabilitation costs for urban properties like those in Country Club, with a $5,000 minimum project spend to qualify.
The detail that catches design-conscious renovators off guard is what doesn't count. Landscaping, fences, retaining walls, permit fees, sewer work, and most cosmetic kitchen or bathroom finish work are all excluded from qualified expenses. So is a project that's already finished. As of 2025, you can no longer apply for this credit after the work is done. If a rehab is central to your renovation budget, the application has to happen before you pick up a hammer, not after.
Before You Write an Offer or Call a Contractor
- Confirm whether the specific house is contributing or non-contributing, and understand that classification affects what the city is protecting, not whether review applies at all.
- Ask Landmark Preservation staff early whether your project scope is likely to qualify for the faster administrative track or whether it will need a full Commission hearing, and plan your closing and construction timeline around that answer.
- If you're proposing anything at the scale of new construction, treat the Phase I mass, form, and context review as its own gate. A denial there stops the design conversation before it starts.
- Loop in the Country Club Historic District Architecture Review Committee before your formal submission. Their support doesn't guarantee staff approval, but their concerns often mirror what staff will raise anyway.
- If a tax credit is part of your renovation math, apply for the Part 1 reservation before construction begins, and keep landscaping, fencing, and cosmetic finish work out of your qualified cost estimate.
- Assume a post-construction inspection is part of the process, and keep your final build true to the approved plans down to details as small as a window inset.
A Few Common Questions
If a house in Country Club is labeled non-contributing, can I renovate or rebuild freely? No. Non-contributing status describes the existing structure's relationship to the district's history. It doesn't exempt the property from design review. Any exterior work requiring a permit, including full demolition and new construction, still goes through the same guidelines applied to contributing homes.
Does interior work require the same review? Generally no. Design review in Country Club focuses on exterior elements visible from the street or from public rights of way. Interior renovations typically move through the standard city permitting process without a Landmark Preservation review, unless the work changes the exterior or roofline.
Can I apply for the state tax credit after finishing my renovation? Not anymore. As of January 1, 2025, Colorado requires the Part 1 reservation application to be submitted before a project is complete. If you're counting on the credit to offset renovation costs, get the paperwork moving before construction starts, not after.
If you're weighing a purchase in Country Club with a renovation or new build in mind, the design review process is worth mapping out before you write an offer, not after you're under contract. The Linkow Baltimore Team pairs Aaron's construction and investing background with Lindsey's design eye to help buyers understand what a property will actually let them build, and what it won't. Start with a Free Home Valuation at Linkow Baltimore Team and let's talk through what your Country Club project really requires.